
Search results for "Brothers" in Home Design Ideas

 Versatex Trimboard
Builders: Fisher Brothers Exteriors
Photo by: VERSATEX Trimboard
Mid-sized traditional white three-story exterior home idea in Philadelphia
Mid-sized traditional white three-story exterior home idea in Philadelphia

 Brooks Brothers Cabinetry
Brooks Brothers Custom Cabinet Line: Metro door style on Cherry with a mink espresso glaze.
Photographer: Kristofer Warbritton
Example of a huge trendy master beige tile ceramic tile freestanding bathtub design in Denver with flat-panel cabinets, brown cabinets, beige walls, a vessel sink and granite countertops
Example of a huge trendy master beige tile ceramic tile freestanding bathtub design in Denver with flat-panel cabinets, brown cabinets, beige walls, a vessel sink and granite countertops

 Blinds.com
In Property Brothers: Buying and Selling, the Scott Brothers help homeowners sell their current home and buy a new one. In this episode, a Nashville family gave their home some smart upgrades to up their selling price and secure a new home with space for 3 growing boys. The home got some sleek upgrades and modern roller shades with soft draperies layered on top.
The home got some sleek upgrades and modern roller shades with soft draperies layered on top.
Featured Here: Blinds.com Signature Light Filtering Roller Shades in Linen Cream.
See more of this space: http://blnds.cm/2zDD1AY
Photo via Property Brothers.
Find the right local pro for your project


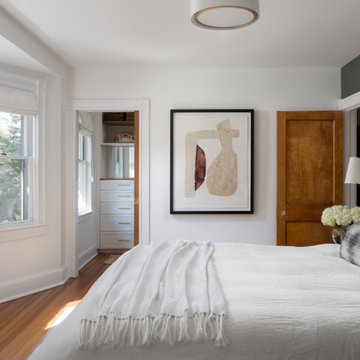

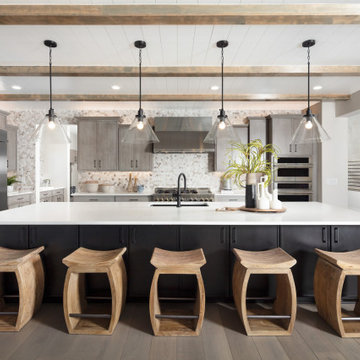
 Toll Brothers, Inc.
Mid-Century Modern kitchen design with unique seating and lighting, bringing the space to life.
1960s kitchen photo in Denver
1960s kitchen photo in Denver

 Lee Brothers Construction
Small Pantry with custom glass door
Example of a small arts and crafts dark wood floor and brown floor kitchen pantry design in Houston with dark wood cabinets
Example of a small arts and crafts dark wood floor and brown floor kitchen pantry design in Houston with dark wood cabinets
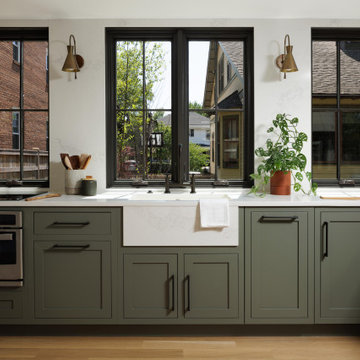
 Four Brothers Design + Build
Example of a mid-sized transitional l-shaped medium tone wood floor and brown floor eat-in kitchen design in DC Metro with shaker cabinets, green cabinets, stainless steel appliances, white countertops, a farmhouse sink and white backsplash
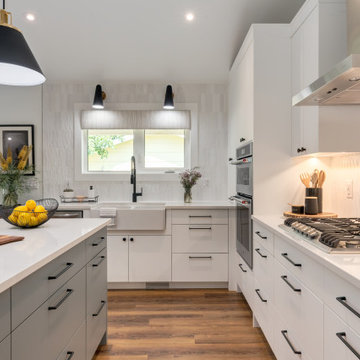


 Breeze Giannasio Interiors
Meghan Bob Photography
Patio - large transitional backyard patio idea in Los Angeles with decking and an awning
Patio - large transitional backyard patio idea in Los Angeles with decking and an awning

 Splash Pools & Construction
This is a model home pool at a Toll Brothers Community in Orange County, CA. Glass overflow spa.
Example of a mid-sized backyard custom-shaped pool design in Orange County
Example of a mid-sized backyard custom-shaped pool design in Orange County


 Dragonetti Brothers Landscapes
Design ideas for a small modern full sun backyard stone driveway in New York for fall.


 Versatex Trimboard
Our trim around windows
Builders: Fisher Brothers Exteriors
Photo by: VERSATEX Trimboard
Inspiration for a mid-sized timeless white three-story exterior home remodel in Philadelphia
Inspiration for a mid-sized timeless white three-story exterior home remodel in Philadelphia
 Brooks Brothers Cabinetry
Brooks Brothers Custom Cabinet Line: Metro door style on Cherry with a mink espresso glaze.
Photographer: Kristofer Warbritton
Freestanding bathtub - huge contemporary master beige tile ceramic tile freestanding bathtub idea in Denver with flat-panel cabinets, brown cabinets, beige walls, a vessel sink and granite countertops
Freestanding bathtub - huge contemporary master beige tile ceramic tile freestanding bathtub idea in Denver with flat-panel cabinets, brown cabinets, beige walls, a vessel sink and granite countertops

 NW Home Interiors
Buddy and Sparkle model in a home in Caldera Springs community. Home by Olsen Brothers
Inspiration for a rustic open concept light wood floor living room remodel with beige walls, a standard fireplace and a stone fireplace
Inspiration for a rustic open concept light wood floor living room remodel with beige walls, a standard fireplace and a stone fireplace


 Smith Brothers
Covered walkway with view of the ocean as well as a fire and water fountain i the courtyard.
Inspiration for a tropical exterior home remodel in Hawaii
Inspiration for a tropical exterior home remodel in Hawaii
86