
Search results for "Brothers" in Home Design Ideas

 Splash Pools & Construction
This is a model home pool at a Toll Brothers Community in Orange County, CA. Pool surrounds the house at one end.
Mid-sized backyard custom-shaped pool photo in Orange County
Mid-sized backyard custom-shaped pool photo in Orange County


 Amoretti Brothers Inc.
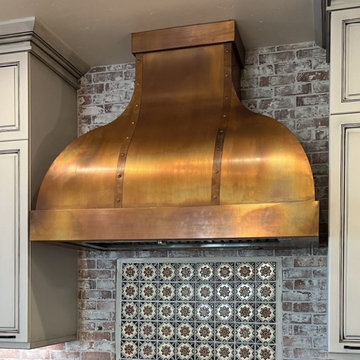
custom copper range hood in a traditional California kitchen
Inspiration for a timeless kitchen remodel in Los Angeles
Inspiration for a timeless kitchen remodel in Los Angeles
Find the right local pro for your project


 Murphy Brothers Contracting
Peter Krupenye
Inspiration for a large transitional u-shaped kitchen remodel in New York with recessed-panel cabinets, white cabinets, white backsplash, stainless steel appliances and an island
Inspiration for a large transitional u-shaped kitchen remodel in New York with recessed-panel cabinets, white cabinets, white backsplash, stainless steel appliances and an island

 Versatex Trimboard
Our trim used for a pergola and lattice application
Builders: Fisher Brothers Exteriors
Photo by: VERSATEX Trimboard
Staircase - mid-sized traditional three-story white staircase idea in Philadelphia
Staircase - mid-sized traditional three-story white staircase idea in Philadelphia
 Versatex Trimboard
Our one-piece column wraps used on a porch and railing system
Builders: Fisher Brothers Exteriors
Photo by: VERSATEX Trimboard
Large classic front porch idea in Philadelphia with a roof extension
Large classic front porch idea in Philadelphia with a roof extension

 Kim Rody Creations
30X40 "Brothers in Arms", an original painting commissioned by these boys' parents. this is in their beach home in Treasure Cay, Bahamas. Worked with client with site visit and many photographs of their boys.


 Kristina Crestin Design
Inspiration for a transitional medium tone wood floor living room remodel in Boston with beige walls and a hanging fireplace


 Cheney Brothers Building & Renovation LLC
Custom Built surf / beach style home, Nantucket MA. 2013.
Large open living space, outdoor living with exterior gas fire pit, outdoor showers, electric heated floor in the sunroom with teak fireplace surround adding to the year round use of exterior space. Double bunk bed set ups in finished basement for overflow guests. A true Nantucket family home.


 Brooks Brothers Cabinetry
Brooks Brothers Custom Cabinet Line: Metro door style on Cherry with a mink espresso glaze.
Photographer: Kristofer Warbritton
Huge trendy master beige tile ceramic tile freestanding bathtub photo in Denver with flat-panel cabinets, brown cabinets, beige walls, a vessel sink and granite countertops
Huge trendy master beige tile ceramic tile freestanding bathtub photo in Denver with flat-panel cabinets, brown cabinets, beige walls, a vessel sink and granite countertops

 ModelDeco
Large Island Kitchen with rustic wood cabinets and tile back splash to the ceiling.
Example of a large transitional l-shaped porcelain tile eat-in kitchen design in Austin with an undermount sink, glass-front cabinets, medium tone wood cabinets, granite countertops, multicolored backsplash, glass tile backsplash, stainless steel appliances and an island
Example of a large transitional l-shaped porcelain tile eat-in kitchen design in Austin with an undermount sink, glass-front cabinets, medium tone wood cabinets, granite countertops, multicolored backsplash, glass tile backsplash, stainless steel appliances and an island

 The Garage Enhancement Company
This Toll Brothers Model Home Garage features wood cabinets and Gladiator Garageworks wall storage solutions along with our signature epoxy and polyaspartic garage floor coating. The wood cabinets boast a durable and beautiful laminate cladding and come complete with stainless hardware to withstand the harsh garage environment. The floor is and epoxy and polyaspartic full flake coating designed and installed to never peel or bubble.

88