
Search results for "Brothers" in Home Design Ideas


Find the right local pro for your project
 Four Brothers Design + Build
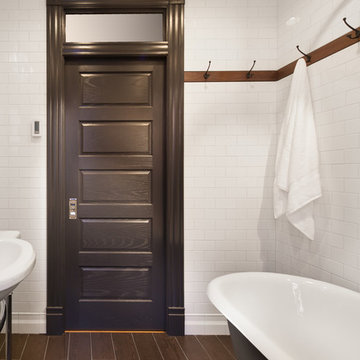
Example of a mid-sized transitional master subway tile and white tile porcelain tile bathroom design in DC Metro with white walls, open cabinets, medium tone wood cabinets, a one-piece toilet and a console sink
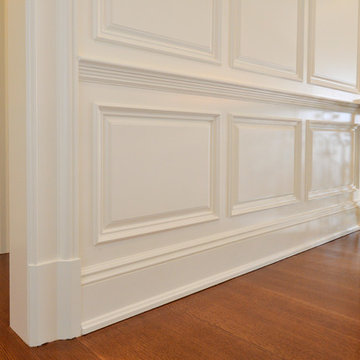
 Kuiken Brothers Company, inc
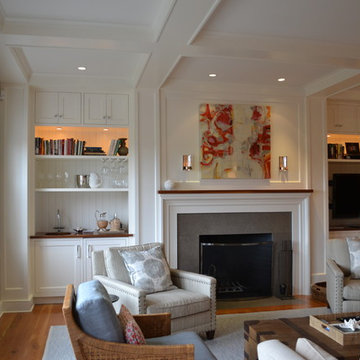
Kuiken Brothers Classical Moulding profiles were used in this custom home built in Bergen County, NJ. Highlights include the use of the KB123 Georgian style casing which is big, bold and projects a full 2" from the wall. This 5-1/2" casing makes a bold, custom statement. All moulding profiles are in-stock and can be sourced through our on-line catalog www.kuikenbrothers.com/moulding
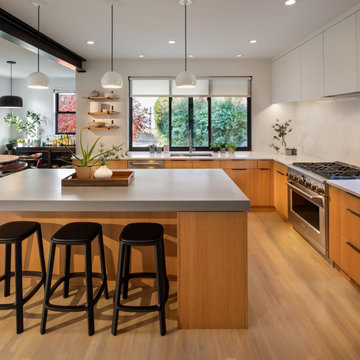 Four Brothers Design + Build
Large trendy l-shaped light wood floor and brown floor eat-in kitchen photo in DC Metro with an undermount sink, flat-panel cabinets, light wood cabinets, quartz countertops, white backsplash, stone slab backsplash, stainless steel appliances, an island and gray countertops
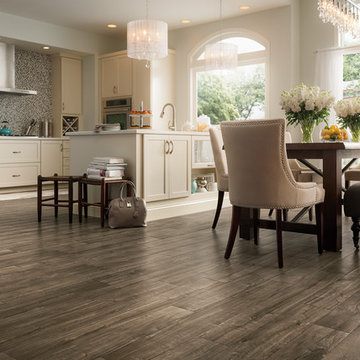
 Wood Brothers Carpet
Example of a mid-sized transitional vinyl floor and brown floor kitchen/dining room combo design in Other with white walls and no fireplace
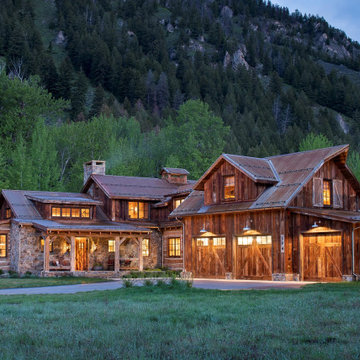

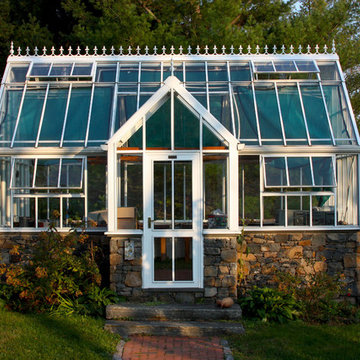

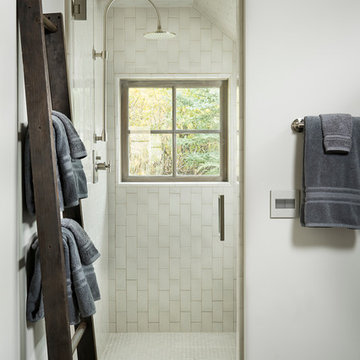
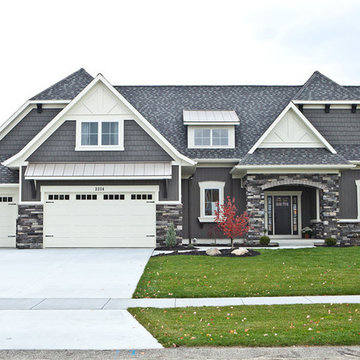

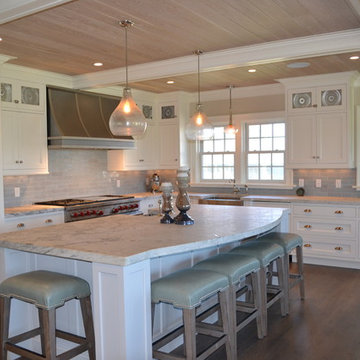
 Cheney Brothers Building & Renovation LLC
Custom Built surf / beach style home, Nantucket MA. 2013. Large open living space, outdoor living with exterior gas fire pit, outdoor showers, electric heated floor in the sunroom with teak fireplace surround adding to the year round use of exterior space. Double bunk bed set ups in finished basement for overflow guests. A true Nantucket family home.
 Breeze Giannasio Interiors
Meghan Bob Photography
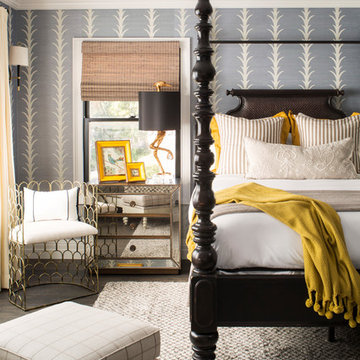
Large transitional guest medium tone wood floor and brown floor bedroom photo in Los Angeles with multicolored walls and no fireplace
Large transitional guest medium tone wood floor and brown floor bedroom photo in Los Angeles with multicolored walls and no fireplace
 Breeze Giannasio Interiors
Meghan Bob Photography
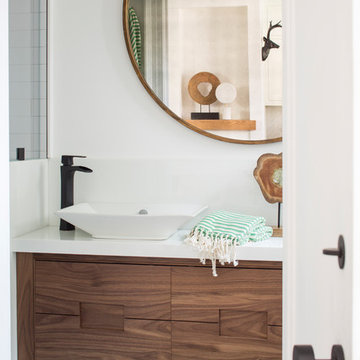
Inspiration for a mid-sized transitional 3/4 bathroom remodel in Los Angeles with flat-panel cabinets, light wood cabinets, white walls and a vessel sink
Inspiration for a mid-sized transitional 3/4 bathroom remodel in Los Angeles with flat-panel cabinets, light wood cabinets, white walls and a vessel sink
 Four Brothers Design + Build
Greg Hadley
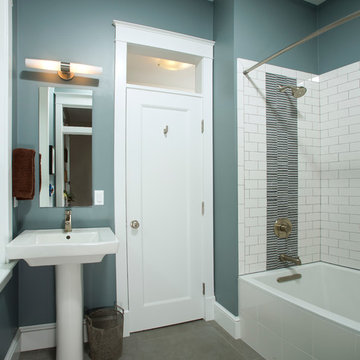
Inspiration for a mid-sized transitional white tile and subway tile porcelain tile bathroom remodel in DC Metro with a two-piece toilet, blue walls and a pedestal sink
Inspiration for a mid-sized transitional white tile and subway tile porcelain tile bathroom remodel in DC Metro with a two-piece toilet, blue walls and a pedestal sink


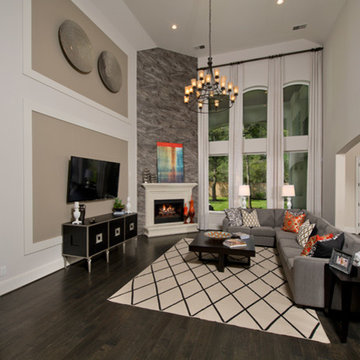
 ModelDeco
Example of a large trendy open concept dark wood floor family room design in Houston with white walls, a corner fireplace, a tile fireplace and a wall-mounted tv
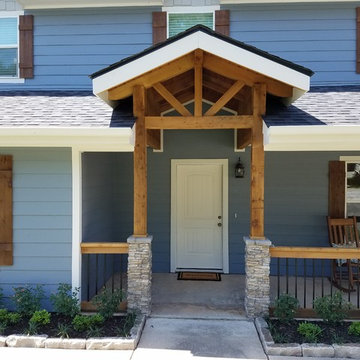
 Lee Brothers Construction
Redesigned lakehouse exterior with manufactured stone veneer on 6 x 6 cedar posts, cedar railing with black aluminum balusters, Hardie siding and Hardie shingle siding in gables, stained cedar shutters, stained tongue and groove ceilings and Low E vinyl windows.
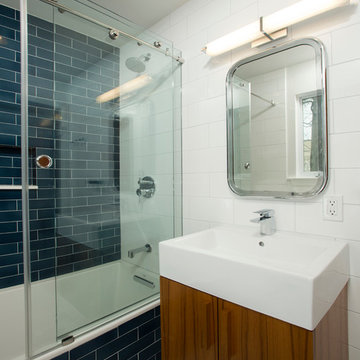 Four Brothers Design + Build
Inspiration for a mid-sized eclectic kids' blue tile and ceramic tile mosaic tile floor bathroom remodel in DC Metro with flat-panel cabinets, medium tone wood cabinets, a one-piece toilet, white walls and a vessel sink
92