
Search results for "Brothers" in Home Design Ideas

Find the right local pro for your project
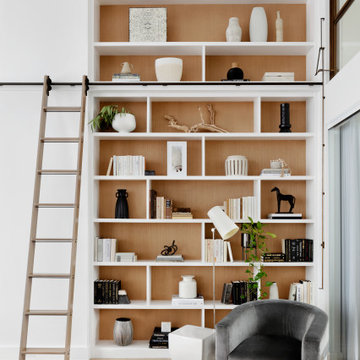

 Brooks Brothers Cabinetry
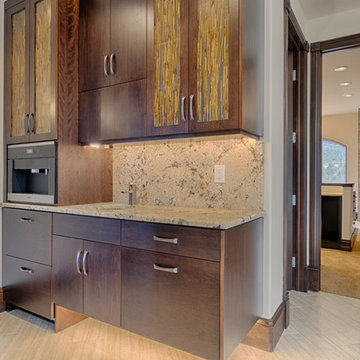
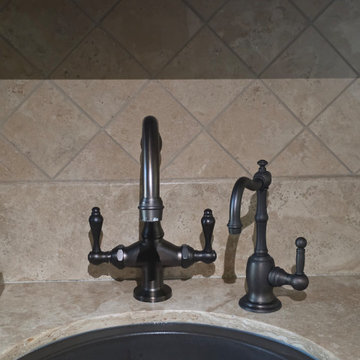
Brooks Brothers Custom Cabinet Line: Metro door style on Cherry with a mink espresso glaze.
Coffee Bar in Master Bathroom.
Photographer: Kristofer Warbritton
 Heritage Restorations CT
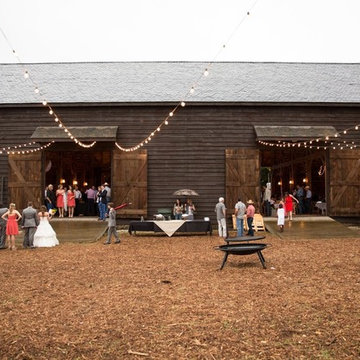
Originally built about 1850 in the historic Mohawk Valley of New York State, the Reese Brothers Barn is an unusual example of the transformation that took place in American agriculture during the Industrial Revolution of the mid-nineteenth century. Before this period of time, American farmers grew varied and diverse crops. But with the advent of the Industrial Revolution and its accompanying mass marketing, farmers began to specialize in the crops they raised. The architecture of their barns also became specialized, which led to larger barns like this one, with innovative farming to allow for larger clear spans.
The timbers were hewn by hand with the broad axe and adze from massive virgin hemlock trees. They were then joined together using the ancient method of mortise and tenon joinery. Its unique and innovative truss system allowed for forty-foot-long spans under which the Reese brothers could store enormous amounts of loose hay.
In 2000 the barn was carefully dismantled and restored at the 10XXX Ranch to its original condition by Joe and Connie Mitchell. It represents one of the finest examples of 19th century American architecture, now preserved for future generations to appreciate and enjoy.
Featured on The Wall Street Journal
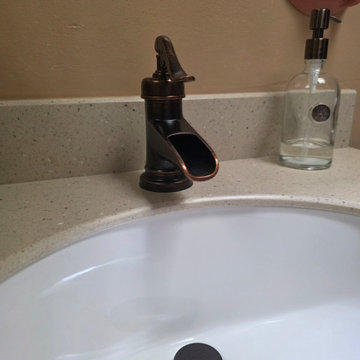
 ModelDeco
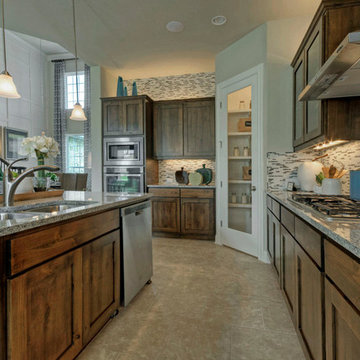
Large Island Kitchen with rustic wood cabinets and tile back splash to the ceiling.
Inspiration for a large transitional l-shaped porcelain tile eat-in kitchen remodel in Austin with an undermount sink, glass-front cabinets, medium tone wood cabinets, granite countertops, multicolored backsplash, glass tile backsplash, stainless steel appliances and an island
Inspiration for a large transitional l-shaped porcelain tile eat-in kitchen remodel in Austin with an undermount sink, glass-front cabinets, medium tone wood cabinets, granite countertops, multicolored backsplash, glass tile backsplash, stainless steel appliances and an island
 ModelDeco
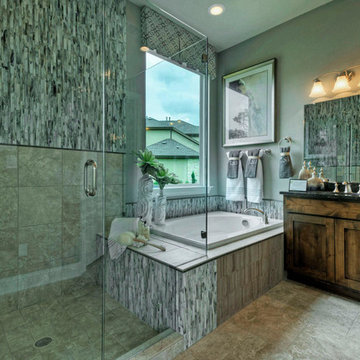
Example of a mid-sized transitional master gray tile and glass tile porcelain tile drop-in bathtub design in Austin with a drop-in sink, flat-panel cabinets, medium tone wood cabinets, granite countertops, a one-piece toilet and gray walls


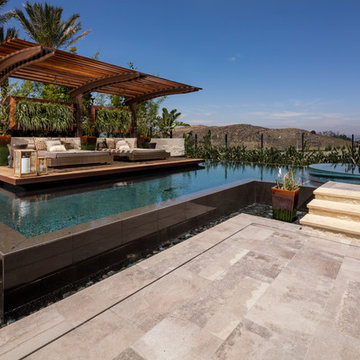
 Splash Pools & Construction
This is a model home pool at the Toll Brothers Hidden Canyon Collection in Irvine, CA. This modern swimming pool is raised above deck level and includes a vanishing edge around the entire pool and an overflow glass spa on the right side of the pool. This is truly a spectacular pool and spa combination that is modern, sleek and elegant.

 Murphy Brothers Contracting
Peter Krupenye
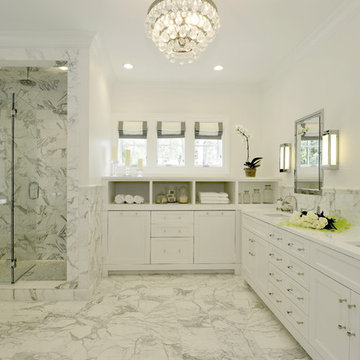
Example of a transitional master white tile freestanding bathtub design in New York with an undermount sink, recessed-panel cabinets, white cabinets and white walls
Example of a transitional master white tile freestanding bathtub design in New York with an undermount sink, recessed-panel cabinets, white cabinets and white walls
94