
Search results for "Brothers" in Home Design Ideas

 Versatex Trimboard
Our one-piece column wrap used in a railing application
Builders: Fisher Brother Exteriors
Photo by: VERSATEX Trimboard
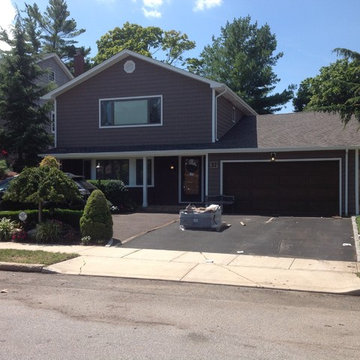
Mid-sized traditional white three-story exterior home idea in Philadelphia
Mid-sized traditional white three-story exterior home idea in Philadelphia


Find the right local pro for your project









 Blinds.com
In Property Brothers: Buying and Selling, the Scott Brothers help homeowners sell their current home and buy a new one. In this episode, a Nashville family gave their home some smart upgrades to up their selling price and secure a new home with space for 3 growing boys. The home got some sleek upgrades and modern roller shades with soft draperies layered on top.
Featured Here: Blinds.com Signature Light Filtering Roller Shades in Linen Cream.
See more of this space: http://blnds.cm/2zDD1AY
Photo via Property Brothers.


 Brother & Brother Builders
Inspiration for a mid-sized contemporary single-wall light wood floor and beige floor open concept kitchen remodel in San Francisco with an undermount sink, shaker cabinets, white cabinets, white backsplash, stainless steel appliances, an island and gray countertops

 Brothers Construction
Great room with coffered ceiling with crown molding and rope lighting, entertainment area with arched, recessed , TV space, pool table area, walk behind wet bar with corner L-shaped back bar and coffered ceiling detail; exercise room/bedroom; 9’ desk/study center with Aristokraft base cabinetry only and ‘Formica’ brand (www.formica.com) laminate countertop installed adjacent to stairway, closet and double glass door entry; dual access ¾ bathroom, unfinished mechanical room and unfinished storage room; Note: (2) coffered ceilings with crown molding and rope lighting and (1) coffered ceiling detail outlining walk behind wet bar included in project; Photo: Andrew J Hathaway, Brothers Construction

 Brooks Brothers Cabinetry
Kitchen in BBC Custom Line, Shaker door style w/a painted maple.
Example of a large minimalist l-shaped medium tone wood floor open concept kitchen design in Denver with shaker cabinets, white cabinets, quartz countertops, multicolored backsplash, stainless steel appliances and an island
Example of a large minimalist l-shaped medium tone wood floor open concept kitchen design in Denver with shaker cabinets, white cabinets, quartz countertops, multicolored backsplash, stainless steel appliances and an island
98