
Search results for "Brown leaf" in Home Design Ideas
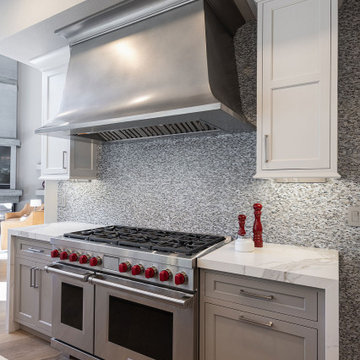
 Aspen Leaf Interiors
Eat-in kitchen - large contemporary u-shaped medium tone wood floor and brown floor eat-in kitchen idea with flat-panel cabinets, gray cabinets, solid surface countertops, multicolored backsplash, mosaic tile backsplash, stainless steel appliances, an island and white countertops

 Red Leaf Interiors, LLC
Inspiration for a mid-sized contemporary master medium tone wood floor and brown floor bathroom remodel in Nashville with furniture-like cabinets, gray cabinets, gray walls, an undermount sink and marble countertops
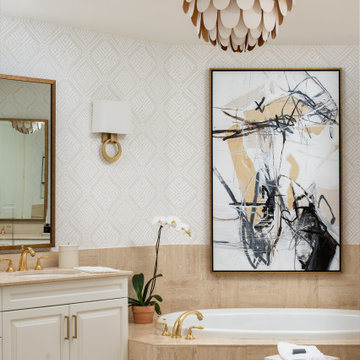
 Pamela Harvey Interiors
Our St. Pete studio designed this stunning pied-à-terre for a couple looking for a luxurious retreat in the city. Our studio went all out with colors, textures, and materials that evoke five-star luxury and comfort in keeping with their request for a resort-like home with modern amenities. In the vestibule that the elevator opens to, we used a stylish black and beige palm leaf patterned wallpaper that evokes the joys of Gulf Coast living. In the adjoining foyer, we used stylish wainscoting to create depth and personality to the space, continuing the millwork into the dining area.
We added bold emerald green velvet chairs in the dining room, giving them a charming appeal. A stunning chandelier creates a sharp focal point, and an artistic fawn sculpture makes for a great conversation starter around the dining table. We ensured that the elegant green tone continued into the stunning kitchen and cozy breakfast nook through the beautiful kitchen island and furnishings. In the powder room, too, we went with a stylish black and white wallpaper and green vanity, which adds elegance and luxe to the space. In the bedrooms, we used a calm, neutral tone with soft furnishings and light colors that induce relaxation and rest.
---
Pamela Harvey Interiors offers interior design services in St. Petersburg and Tampa, and throughout Florida's Suncoast area, from Tarpon Springs to Naples, including Bradenton, Lakewood Ranch, and Sarasota.
For more about Pamela Harvey Interiors, see here: https://www.pamelaharveyinteriors.com/
To learn more about this project, see here:
https://www.pamelaharveyinteriors.com/portfolio-galleries/chic-modern-sarasota-condo
Find the right local pro for your project

 Silver Leaf Construction & Renovation
Example of a cottage galley medium tone wood floor and brown floor eat-in kitchen design in Chicago with a double-bowl sink, shaker cabinets, white cabinets, quartz countertops, white backsplash, marble backsplash, stainless steel appliances, an island and white countertops

 New Leaf Construction
Photo by Cabinet Genies
Example of a large cottage light wood floor and brown floor open concept kitchen design in Miami with a double-bowl sink, distressed cabinets, granite countertops, travertine backsplash, stainless steel appliances, an island, raised-panel cabinets and beige backsplash
Example of a large cottage light wood floor and brown floor open concept kitchen design in Miami with a double-bowl sink, distressed cabinets, granite countertops, travertine backsplash, stainless steel appliances, an island, raised-panel cabinets and beige backsplash

 New Leaf Custom Homes | Dallas
Inspiration for a large transitional l-shaped dark wood floor and brown floor open concept kitchen remodel in Dallas with a double-bowl sink, shaker cabinets, gray cabinets, solid surface countertops, gray backsplash, porcelain backsplash, stainless steel appliances and an island
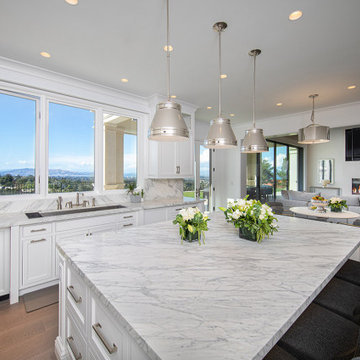 Aspen Leaf Interiors
Open concept kitchen - large contemporary l-shaped medium tone wood floor and brown floor open concept kitchen idea in San Francisco with an undermount sink, raised-panel cabinets, white cabinets, marble countertops, gray backsplash, marble backsplash, stainless steel appliances, an island and gray countertops

Sponsored
Sunbury, OH

J.Holderby - Renovations
Franklin County's Leading General Contractors - 2X Best of Houzz!
 Aspen Leaf Interiors
Open concept kitchen - mid-sized contemporary u-shaped medium tone wood floor, brown floor and wood ceiling open concept kitchen idea with shaker cabinets, white cabinets, quartz countertops, multicolored backsplash, stone tile backsplash, stainless steel appliances, an island and gray countertops
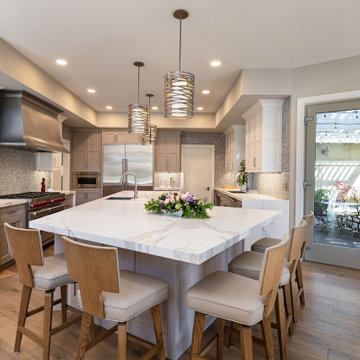 Aspen Leaf Interiors
Large trendy u-shaped medium tone wood floor and brown floor eat-in kitchen photo with flat-panel cabinets, gray cabinets, solid surface countertops, multicolored backsplash, mosaic tile backsplash, stainless steel appliances, an island and white countertops
 Aspen Leaf Interiors
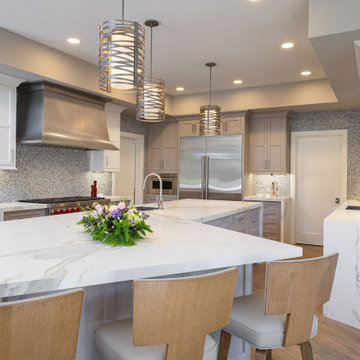
Eat-in kitchen - large contemporary u-shaped medium tone wood floor and brown floor eat-in kitchen idea with flat-panel cabinets, gray cabinets, solid surface countertops, multicolored backsplash, mosaic tile backsplash, stainless steel appliances, an island and white countertops
 Aspen Leaf Interiors
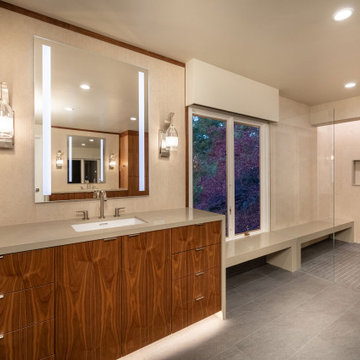
Example of a large trendy master beige tile and mosaic tile slate floor, gray floor, single-sink and wallpaper walk-in shower design with flat-panel cabinets, brown cabinets, beige walls, an undermount sink, solid surface countertops, a hinged shower door, brown countertops and a built-in vanity

 New Leaf Remodeling
Mid-sized elegant u-shaped medium tone wood floor and brown floor kitchen/dining room combo photo in Chicago with a farmhouse sink, recessed-panel cabinets, black cabinets, quartzite countertops, white backsplash, subway tile backsplash, stainless steel appliances and white countertops
 Aspen Leaf Interiors
Inspiration for a large contemporary l-shaped medium tone wood floor and brown floor seated home bar remodel with an undermount sink, flat-panel cabinets, medium tone wood cabinets, multicolored backsplash, gray countertops, quartzite countertops and mosaic tile backsplash


 Aspen Leaf Interiors
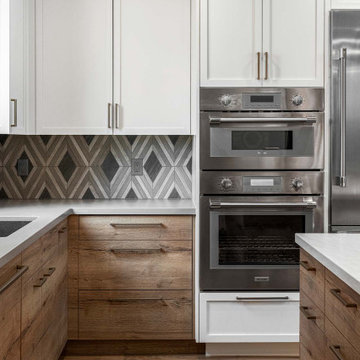
Trendy u-shaped medium tone wood floor, brown floor and wood ceiling open concept kitchen photo with shaker cabinets, white cabinets, quartz countertops, multicolored backsplash, stone tile backsplash, stainless steel appliances, an island and gray countertops
 Aspen Leaf Interiors
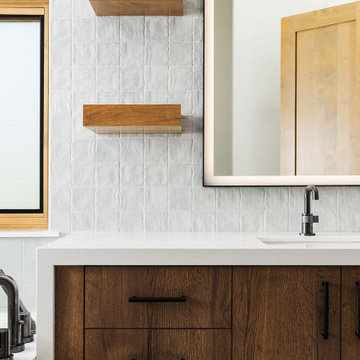
Example of a mid-sized trendy white tile and ceramic tile porcelain tile, white floor and single-sink corner bathtub design with flat-panel cabinets, brown cabinets, white walls, an undermount sink, quartz countertops, white countertops and a floating vanity
 New Leaf Custom Homes | Dallas
Example of a minimalist l-shaped medium tone wood floor and brown floor open concept kitchen design in Dallas with a double-bowl sink, shaker cabinets, solid surface countertops, multicolored backsplash, mosaic tile backsplash, stainless steel appliances, an island and white cabinets
 Aspen Leaf Interiors
Large trendy l-shaped light wood floor and brown floor open concept kitchen photo with a single-bowl sink, shaker cabinets, dark wood cabinets, quartzite countertops, multicolored backsplash, mosaic tile backsplash, stainless steel appliances, an island and gray countertops

Sponsored
Fredericksburg, OH

High Point Cabinets
Columbus' Experienced Custom Cabinet Builder | 4x Best of Houzz Winner
 Aspen Leaf Interiors
Example of a large trendy l-shaped medium tone wood floor and brown floor open concept kitchen design in San Francisco with an undermount sink, raised-panel cabinets, white cabinets, marble countertops, gray backsplash, marble backsplash, stainless steel appliances, an island and gray countertops
 Aspen Leaf Interiors
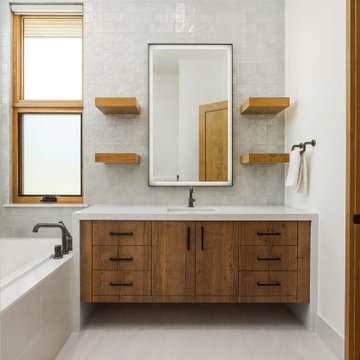
Inspiration for a mid-sized contemporary white tile and ceramic tile porcelain tile, white floor and single-sink corner bathtub remodel with flat-panel cabinets, brown cabinets, white walls, an undermount sink, quartz countertops and white countertops
 Aspen Leaf Interiors
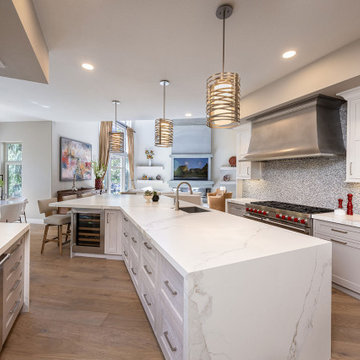
Example of a large trendy u-shaped medium tone wood floor and brown floor eat-in kitchen design with flat-panel cabinets, gray cabinets, solid surface countertops, multicolored backsplash, mosaic tile backsplash, stainless steel appliances, an island and white countertops
165