
Search results for "Brown leaf" in Home Design Ideas
 Aspen Leaf Interiors
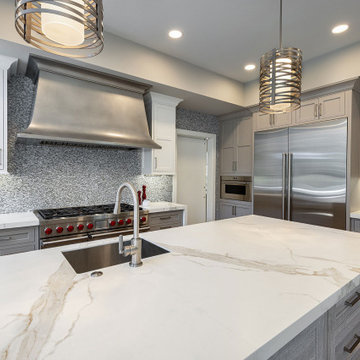
Large trendy u-shaped medium tone wood floor and brown floor eat-in kitchen photo with flat-panel cabinets, gray cabinets, solid surface countertops, multicolored backsplash, mosaic tile backsplash, stainless steel appliances, an island and white countertops
 Aspen Leaf Interiors
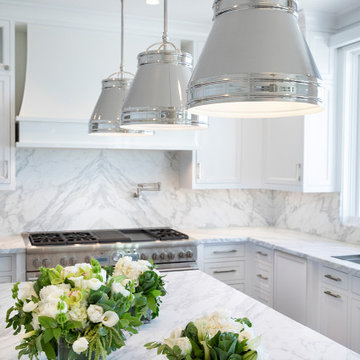
Inspiration for a large contemporary l-shaped medium tone wood floor and brown floor open concept kitchen remodel in San Francisco with an undermount sink, raised-panel cabinets, white cabinets, marble countertops, gray backsplash, marble backsplash, stainless steel appliances, an island and gray countertops
 Aspen Leaf Interiors
Example of a trendy u-shaped medium tone wood floor, brown floor and wood ceiling open concept kitchen design with shaker cabinets, white cabinets, quartz countertops, multicolored backsplash, stone tile backsplash, stainless steel appliances, an island and gray countertops
Find the right local pro for your project
 Aspen Leaf Interiors
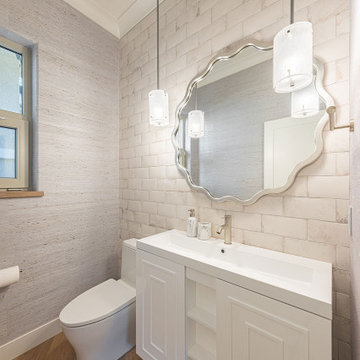
Bathroom - mid-sized contemporary 3/4 white tile and subway tile medium tone wood floor, brown floor, single-sink and wallpaper bathroom idea with furniture-like cabinets, white cabinets, white walls, white countertops and a freestanding vanity
 Aspen Leaf Interiors
Open concept kitchen - contemporary u-shaped medium tone wood floor, brown floor and wood ceiling open concept kitchen idea with shaker cabinets, white cabinets, quartz countertops, multicolored backsplash, stone tile backsplash, stainless steel appliances, an island and gray countertops

 New Leaf Construction
Photo by Cabinet Genies
Inspiration for a large cottage light wood floor and brown floor open concept kitchen remodel in Miami with a double-bowl sink, distressed cabinets, granite countertops, travertine backsplash, an island, raised-panel cabinets, beige backsplash and stainless steel appliances
Inspiration for a large cottage light wood floor and brown floor open concept kitchen remodel in Miami with a double-bowl sink, distressed cabinets, granite countertops, travertine backsplash, an island, raised-panel cabinets, beige backsplash and stainless steel appliances
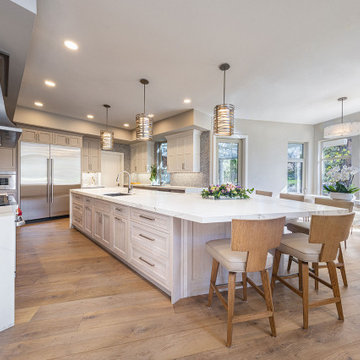 Aspen Leaf Interiors
Example of a large trendy u-shaped medium tone wood floor and brown floor eat-in kitchen design with flat-panel cabinets, gray cabinets, solid surface countertops, multicolored backsplash, mosaic tile backsplash, stainless steel appliances, an island and white countertops


 Aspen Leaf Interiors
Mid-sized trendy u-shaped medium tone wood floor, brown floor and wood ceiling open concept kitchen photo with shaker cabinets, white cabinets, quartz countertops, multicolored backsplash, stone tile backsplash, stainless steel appliances, an island and gray countertops
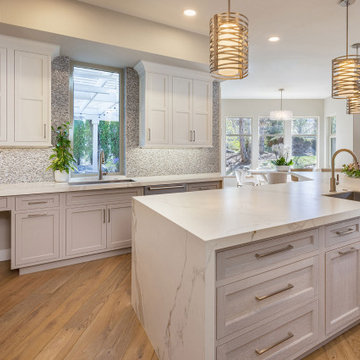 Aspen Leaf Interiors
Inspiration for a large contemporary u-shaped medium tone wood floor and brown floor eat-in kitchen remodel with flat-panel cabinets, gray cabinets, solid surface countertops, multicolored backsplash, mosaic tile backsplash, stainless steel appliances, an island and white countertops

 Silver Leaf Construction & Renovation
Large transitional open concept light wood floor and brown floor family room photo in Chicago with white walls, a standard fireplace, a wood fireplace surround and a wall-mounted tv

 Oak Leaf Custom Homes
Jim Greene
Inspiration for a large timeless brown two-story brick exterior home remodel in Oklahoma City with a clipped gable roof
Inspiration for a large timeless brown two-story brick exterior home remodel in Oklahoma City with a clipped gable roof
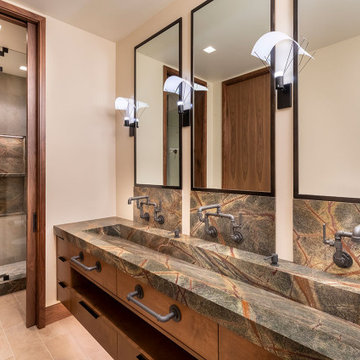 Aspen Leaf Interiors
For this ski-in, ski-out mountainside property, the intent was to create an architectural masterpiece that was simple, sophisticated, timeless and unique all at the same time. The clients wanted to express their love for Japanese-American craftsmanship, so we incorporated some hints of that motif into the designs.
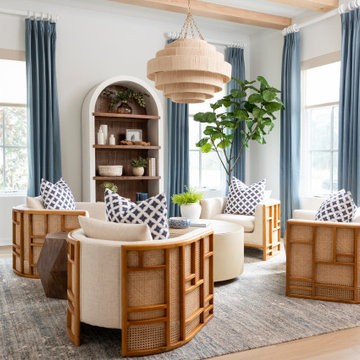
 A.Clore Interiors
"Sun-Kissed Sanctuary" reimagines the traditional dining room as a versatile haven, perfect for year-round conversation and creating a lasting first impression. This project catered to the client's desire for a space that seamlessly blends casual elegance with organic elements. The design team employed a calming palette of soft whites and airy blues, setting the stage for a serene escape.
Textural harmony was achieved through a layered approach: radial plush linen chairs provided sumptuous comfort, while woven pillows and a shagreen-wrapped coffee table added a touch of rustic charm. A lush fiddle fig leaf plant, strategically placed in the space, injected a dose of life and echoed the organic design theme.
Respectful of the existing foundation, we integrated the client's existing rug, a statement chandelier, and a captivating wall thread hanging into the new design. To elevate the space further, we introduced custom elements that instilled a sense of unique character. Hand-crafted wood beams and wall trim, reminiscent of a sun-drenched porch, added warmth and architectural interest.
Oyster-hued wallpaper on the foyer ceiling provided a bold textural contrast and a touch of coastal sophistication. The added white trim was accentuated, drawing the eye upwards and creating a sense of verticality. The "Sun-Kissed Sanctuary" transcends the limitations of a traditional front room, offering a versatile space that invites relaxation and connection.
This project exemplifies our ability to curate a space that is both elegant and inviting, perfectly reflecting the client's personality and lifestyle.



 Drake's 7 Dees Landscaping & Garden Center
Close up of the Canna around the water feature... what a beautiful plant! Photography by: Joe Hollowell
Design ideas for a mid-sized traditional partial sun side yard formal garden in Portland for summer.
Design ideas for a mid-sized traditional partial sun side yard formal garden in Portland for summer.

 Le jardinet
Autumn fern, Dryopteris erythrosora
Le jardinet
Photo of a traditional landscaping in Seattle.
Photo of a traditional landscaping in Seattle.


 New Leaf Interiors
AFTER: Beautiful new kitchen space.
Eat-in kitchen - mid-sized farmhouse galley medium tone wood floor and brown floor eat-in kitchen idea with a single-bowl sink, shaker cabinets, blue cabinets, quartz countertops, white backsplash, subway tile backsplash, stainless steel appliances and white countertops
Eat-in kitchen - mid-sized farmhouse galley medium tone wood floor and brown floor eat-in kitchen idea with a single-bowl sink, shaker cabinets, blue cabinets, quartz countertops, white backsplash, subway tile backsplash, stainless steel appliances and white countertops

Sponsored
Delaware, OH

Buckeye Basements, Inc.
Central Ohio's Basement Finishing ExpertsBest Of Houzz '13-'21
 New Leaf Interiors
AFTER: Gorgeous Indigo Blue Mouser Cabinetry with white above. Now there is plenty of counter top space and effective, usable storage.
Example of a mid-sized cottage galley medium tone wood floor and brown floor eat-in kitchen design with a single-bowl sink, shaker cabinets, blue cabinets, quartz countertops, white backsplash, subway tile backsplash, stainless steel appliances and white countertops
Example of a mid-sized cottage galley medium tone wood floor and brown floor eat-in kitchen design with a single-bowl sink, shaker cabinets, blue cabinets, quartz countertops, white backsplash, subway tile backsplash, stainless steel appliances and white countertops
 New Leaf Interiors
AFTER: We widened the back door area and added a mudroom/laundry right off the kitchen.
Example of a mid-sized farmhouse galley medium tone wood floor and brown floor eat-in kitchen design with a single-bowl sink, shaker cabinets, blue cabinets, quartz countertops, white backsplash, subway tile backsplash, stainless steel appliances and white countertops
Example of a mid-sized farmhouse galley medium tone wood floor and brown floor eat-in kitchen design with a single-bowl sink, shaker cabinets, blue cabinets, quartz countertops, white backsplash, subway tile backsplash, stainless steel appliances and white countertops
 Silver Leaf Construction & Renovation
Mid-sized transitional dark wood floor and brown floor multiuse home gym photo in Chicago with white walls
166