
Search results for "Brown leaf" in Home Design Ideas
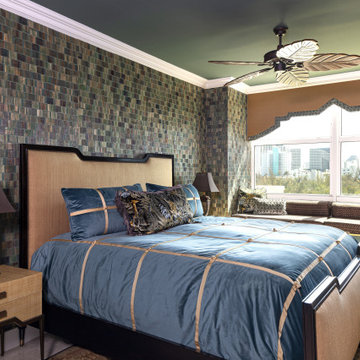
 Kathy Corbet Interiors
The guest room brings inspiration from when the homeowners traveled to Africa. The leaf fan and live plant remind our clients of the time they spent taking in the culture of Africa.


 Southwest Boulder & Stone
Award-winning Japanese landscape designer Kohei Owatari uses natural elements like water and stone to create relaxing environments amid modern life. A reverence for nature marks this eco-friendly and creative landscape design, where meandering pathways perfectly complement clean geometric lines and patterns. Natural stone was the ideal material to deepen the connection with the natural world. The unique leaf-shaped patio and the custom water trough are key elements that showcase Kohei’s exceptional creativity and design sense.
Find the right local pro for your project

 Green Leaf Landscaping
Inspiration for a small traditional drought-tolerant and partial sun front yard stone garden path in Austin for summer.

 Ursallie Smith
Example of a small classic formal and enclosed light wood floor living room design in New York with gray walls, no fireplace and a wall-mounted tv

Large transitional formal and enclosed brown floor and wall paneling living room photo in New York with white walls

 Amy Spencer Interiors
Example of a mid-sized transitional master carpeted and brown floor bedroom design with gray walls and no fireplace

Sponsored
Sunbury, OH

J.Holderby - Renovations
Franklin County's Leading General Contractors - 2X Best of Houzz!

 Normandy Remodeling
This dining room has a dramatic design, with black brick and a vaulted, wood plank ceiling.
Dining room - mid-sized 1950s porcelain tile dining room idea in Chicago with black walls and no fireplace
Dining room - mid-sized 1950s porcelain tile dining room idea in Chicago with black walls and no fireplace
 Ursallie Smith
Inspiration for a small timeless light wood floor enclosed dining room remodel in New York with gray walls and no fireplace

 New Perspective Design, Inc.
Example of a mid-sized transitional enclosed medium tone wood floor family room design in Chicago with gray walls, a standard fireplace, a stone fireplace and a wall-mounted tv

 Eagle Stone & Brick, Inc.
Mid-sized mountain style ceramic tile great room photo in St Louis with beige walls and no fireplace

 Marie Meko, Allied ASID
Karen Melvin Photography
Living room - traditional living room idea in Minneapolis
Living room - traditional living room idea in Minneapolis

 K. Donavan
Inspiration for a rustic medium tone wood floor, brown floor, exposed beam, vaulted ceiling, wood ceiling and wood wall bedroom remodel with beige walls



 threshold interiors
Location: Spring Lake, NJ, US
Our design goal for this renovation and addition was to present a modern interpretation of Colonial Plantation Style. This home features dark wood floors, wood paneling and a light soothing color scheme. The Dining Room features classic silk De Gournay Wallpaper which further fuses the indoor and outdoor seamlessness of the home. The amazing tile installations permeate the decor with color, texture and pattern. The shaker-style kitchen is refreshed by using black cabinetry, a custom stainless hood and La Cornue Range. We enjoyed adding vintage finds throughout - a farm table for the Kitchen, Bergere chairs in the Entry, and a Victorian Flower mirror in the Powder Room. threshold interiors ensures that your beach retreat is elegant, transitional and most importantly comfortable and relaxing!
Photographed by: Michael Partenio

 Ponciano Design
Inspiration for a transitional medium tone wood floor and brown floor living room remodel in Portland with gray walls





 Carpet One Floor & Home
If you don't have a separate room in your home for an office, place a simple desk and chair with accessories in a living or dining room.
Example of a small classic freestanding desk carpeted home office design in Manchester with white walls
Example of a small classic freestanding desk carpeted home office design in Manchester with white walls

 User
Lovely, clean-lined landscape by Pamela Crawford featuring lots of bromeliads, containers, and Mexican beach pebble borders. See over 2000 photos of Pamela's work at pamela-crawford.com. Photographed by Allen Rokach.

 Williams Drake: Custom Homes I Renovation I Design
Photo Credit : Lauren Brown
www.versatileimaging.com
Example of a mid-sized transitional medium tone wood floor eat-in kitchen design in Dallas with an undermount sink, shaker cabinets, white cabinets, quartz countertops, beige backsplash, stainless steel appliances, green walls and an island
Example of a mid-sized transitional medium tone wood floor eat-in kitchen design in Dallas with an undermount sink, shaker cabinets, white cabinets, quartz countertops, beige backsplash, stainless steel appliances, green walls and an island
49