
Search results for "Brown za" in Home Design Ideas
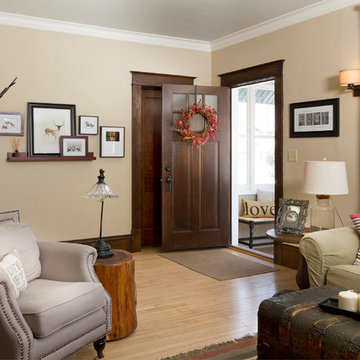
 Fluidesign Studio
Building Design, Plans, and Interior Finishes by: Fluidesign Studio I Photographer: sethbennphoto.com
Example of a mid-sized arts and crafts open concept light wood floor living room design in Minneapolis with beige walls
Example of a mid-sized arts and crafts open concept light wood floor living room design in Minneapolis with beige walls

 Caela McKeever
Photo: Caela McKeever © 2015 Houzz
Inspiration for a transitional kitchen remodel in Seattle
Inspiration for a transitional kitchen remodel in Seattle
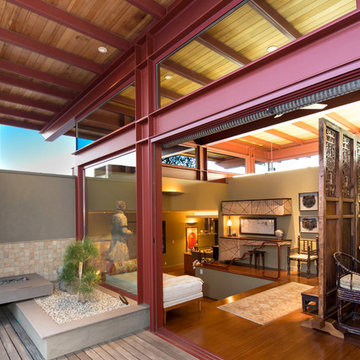
 Charmean Neithart Interiors
www.erikabiermanphotography.com
Inspiration for a mid-sized modern formal and open concept bamboo floor home design remodel in Los Angeles with green walls, a corner fireplace, a wood fireplace surround and a tv stand
Inspiration for a mid-sized modern formal and open concept bamboo floor home design remodel in Los Angeles with green walls, a corner fireplace, a wood fireplace surround and a tv stand
Find the right local pro for your project
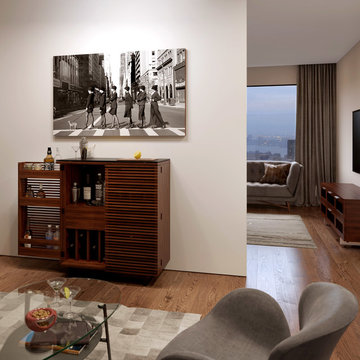
 BDI Furniture
The CORRIDOR BAR is the perfect cocktail of style and function. The double louvered doors open fully, providing easy access to everything that a stocked bar needs. The cabinet offers racking space for wine bottles and storage for a host of liquor bottles on shelves and doors. A wooden stemware rack keeps wine glasses within easy reach and other shelves provide storage for glasses, tumblers and other supplies.
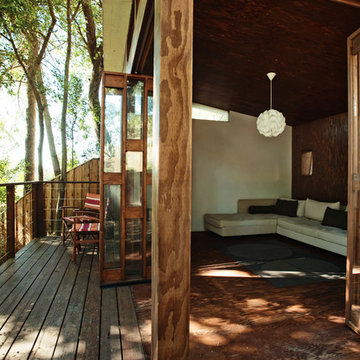

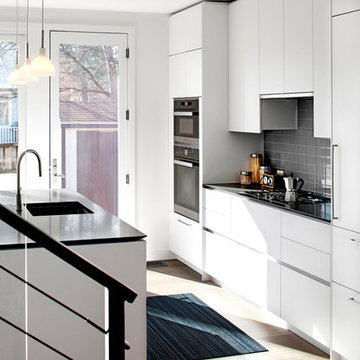
 Studio Snaidero DC Metro
The Snaidero IDEA kitchen designed by Ferrari designer Paolo Pininfarina for Snaidero in Arctic White Melaimine. Photographed by Jennifer Hughes.
Minimalist light wood floor eat-in kitchen photo in DC Metro with an undermount sink, flat-panel cabinets, white cabinets, quartz countertops, gray backsplash, subway tile backsplash, stainless steel appliances and an island
Minimalist light wood floor eat-in kitchen photo in DC Metro with an undermount sink, flat-panel cabinets, white cabinets, quartz countertops, gray backsplash, subway tile backsplash, stainless steel appliances and an island

 Tina Ramchandani Creative
Mid-sized minimalist enclosed light wood floor living room photo in New York with a bar, multicolored walls, a standard fireplace, a wood fireplace surround and no tv

Sponsored
Sunbury, OH

J.Holderby - Renovations
Franklin County's Leading General Contractors - 2X Best of Houzz!
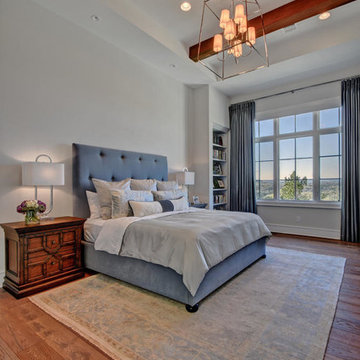
 Butterfield Custom Homes
Mid-sized transitional master dark wood floor and brown floor bedroom photo in Austin with white walls and no fireplace
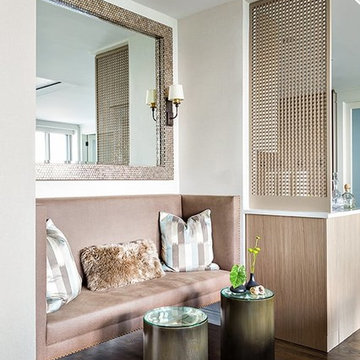
 Rob Stuart Interiors
Photos: Donna Dotan Photography; Instagram:
@donnadotanphoto
Example of a mid-sized trendy medium tone wood floor and brown floor entry hall design in New York with white walls
Example of a mid-sized trendy medium tone wood floor and brown floor entry hall design in New York with white walls
 Schrock's Woodworking, LLC
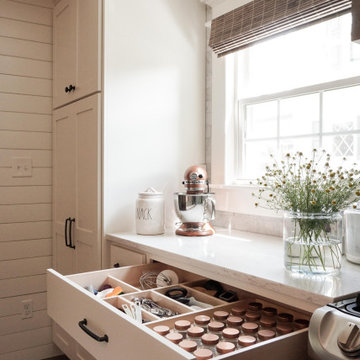
Inspiration for a mid-sized cottage l-shaped medium tone wood floor, brown floor and tray ceiling eat-in kitchen remodel with an undermount sink, shaker cabinets, white cabinets, quartz countertops, gray backsplash, marble backsplash, stainless steel appliances, an island and white countertops
 SHELTER Custom-Built Living
Patrick Brickman

Example of a mid-sized beach style medium tone wood floor and brown floor hallway design in Charleston with white walls
Example of a mid-sized beach style medium tone wood floor and brown floor hallway design in Charleston with white walls
 Tom Gold Construction Co., Inc.
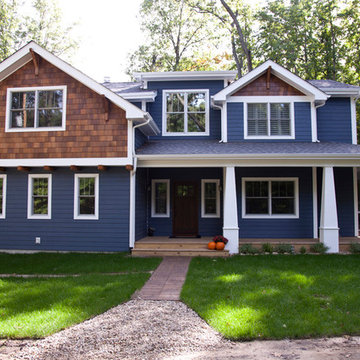
Mid-sized craftsman blue two-story wood gable roof idea with a shingle roof


Sponsored
Columbus, OH
Free consultation for landscape design!

Peabody Landscape Group
Franklin County's Reliable Landscape Design & Contracting
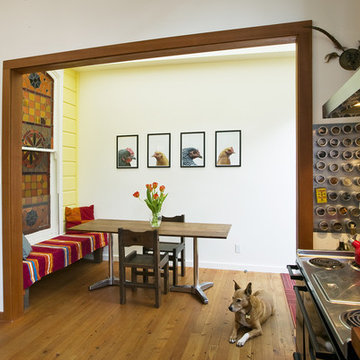
 VIDA BUILDING SYSTEMS
Kitchen remodel plus small 78-square foot addition to create new light-filled kitchen, dining room and exterior deck for Dogpatch-district Victorian in San Francisco, CA.
Designed by Cate Leger, Leger Wanaselja Architecture
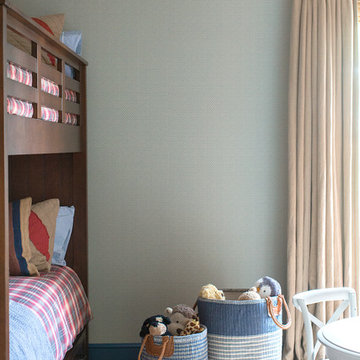
 Sasha Lanka
Example of a bedroom transitional boy carpeted and brown floor kids' bedroom design in San Francisco with multicolored walls
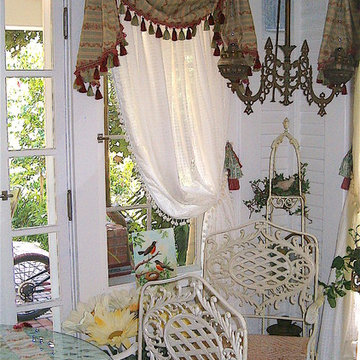
 Susan Mackenzie Interiors
Custom Fabrications: Susan Mackenzie
Photo: Susan Mackenzie
Small farmhouse dark wood floor and brown floor sunroom photo
Small farmhouse dark wood floor and brown floor sunroom photo
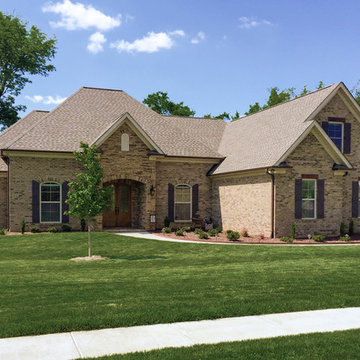
 Architectural Designs
Our client built Architectural Designs House Plan 11789HZ in reverse orientation in North Carolina with beautiful brick work.
Ready when you are! Where do YOU want to build?
Specs-at-a-glance
3 beds
2 baths
2,000+ sq. ft.
+ a bonus room with bed and bath over the garage
#readywhenyouare
#houseplan



 Jenny Mills Architecture and Interiors
Living with views out to sea
Mid-sized trendy open concept porcelain tile and brown floor living room photo with white walls, a standard fireplace, a wood fireplace surround and a media wall
Mid-sized trendy open concept porcelain tile and brown floor living room photo with white walls, a standard fireplace, a wood fireplace surround and a media wall
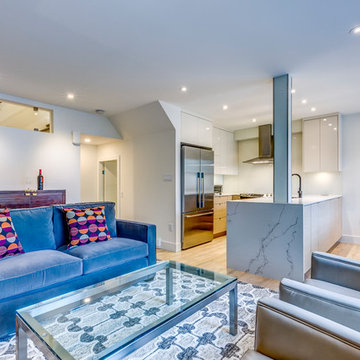
 RDC Fine Homes, Inc.
Living room - mid-sized transitional open concept light wood floor and brown floor living room idea in Vancouver with white walls, no fireplace and no tv
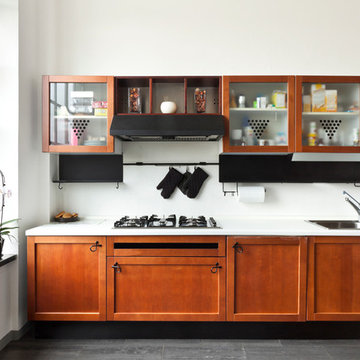
 MONTRÉAL CONSTRUCTION Inc.
Simple Shaker Condo kitchen in mid tone brown installed over a slate grey large format ceramic tiles. Multiple burners and a double sink speeds up cooking and cleaning.
5