
Search results for "Browning lane" in Home Design Ideas
 Lane Myers Construction
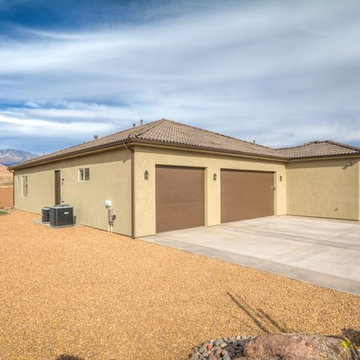
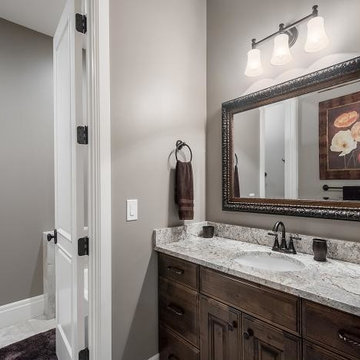
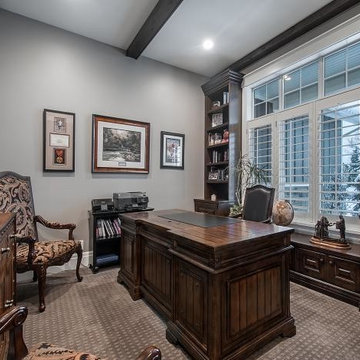
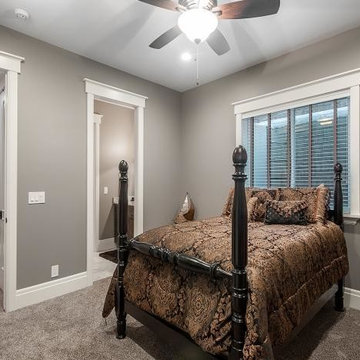
Lane Myers Construction Luxury Custom Homes Utah Custom Home Builder Lane Myers Construction is a premier Utah custom home builder specializing in luxury homes. For more homes like this visit us at lanemyers.com
 Clearcut & Co
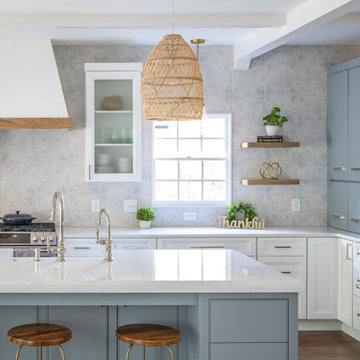

A traditional kitchen with touches of the farmhouse and Mediterranean styles. We used cool, light tones adding pops of color and warmth with natural wood and materials.

Find the right local pro for your project

 SD Custom Homes
Willow Lane House | BASEMENT PLAYHOUSE
Builder: SD Custom Homes
Interior Design: Bria Hammel Interiors
Architect: David Charlez Designs
Example of a classic kids' room design in Minneapolis
Example of a classic kids' room design in Minneapolis
 Lane Myers Construction
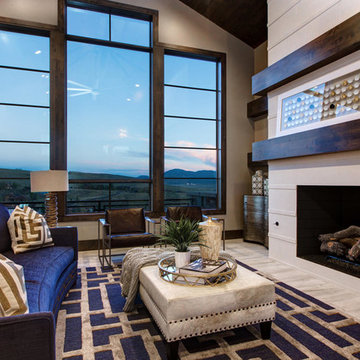
Inspiration for a contemporary formal living room remodel in Salt Lake City with a standard fireplace and no tv

Sponsored
Sunbury, OH

J.Holderby - Renovations
Franklin County's Leading General Contractors - 2X Best of Houzz!
 McDonald Architects, LLC
Image by Ellis Creek Photography

Inspiration for a large coastal master brown floor and dark wood floor bedroom remodel in Charleston with blue walls
Inspiration for a large coastal master brown floor and dark wood floor bedroom remodel in Charleston with blue walls

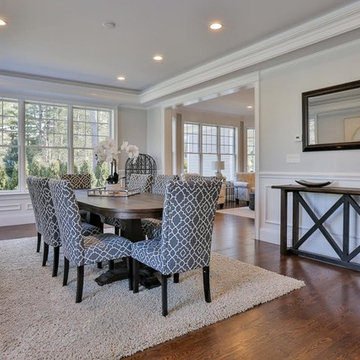
 Instant Interiors LLC
Large transitional medium tone wood floor and brown floor enclosed dining room photo in Boston with gray walls and no fireplace

 BOSS Architecture
photography by raul garcia
Trendy concrete floor and beige floor dining room photo in Denver with brown walls
Trendy concrete floor and beige floor dining room photo in Denver with brown walls


Sponsored
Columbus, OH

Wannemacher Interiors
Customized Award-Winning Interior Design Solutions in Franklin Cnty OH
 User
UserBruce Damonte

Tuscan multicolored tile and ceramic tile alcove bathtub photo in San Francisco with a console sink and beige walls
Tuscan multicolored tile and ceramic tile alcove bathtub photo in San Francisco with a console sink and beige walls

 Assembledge
Michael Weschler Photography

Huge mid-century modern u-shaped white floor open concept kitchen photo in Los Angeles with an undermount sink, flat-panel cabinets, dark wood cabinets, paneled appliances and two islands
Huge mid-century modern u-shaped white floor open concept kitchen photo in Los Angeles with an undermount sink, flat-panel cabinets, dark wood cabinets, paneled appliances and two islands

Sponsored
Sunbury, OH
J.Holderby - Renovations
Franklin County's Leading General Contractors - 2X Best of Houzz!
 Penny Lane Home Builders, LLC
Lynn Donaldson
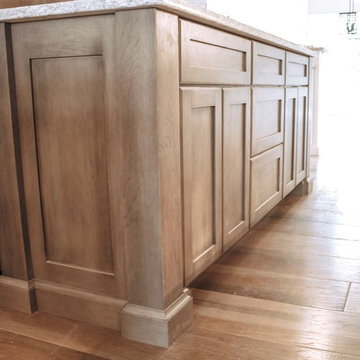
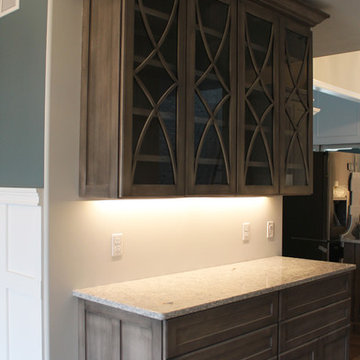
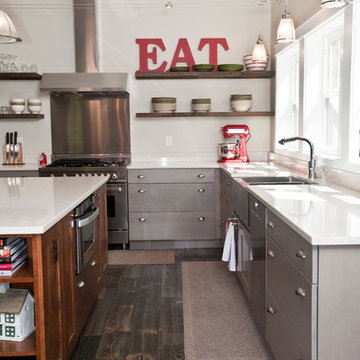
* Mix of grey and brown knotty alder cabinetry
* All lower cabinets are drawers for quick and easy access
* Large island with hidden storage and microwave drawer
* French door refrigerator, LPG Bertazzoni range, Miele Dishwasher and Stainless steel farmhouse sink (50/50 bowl)
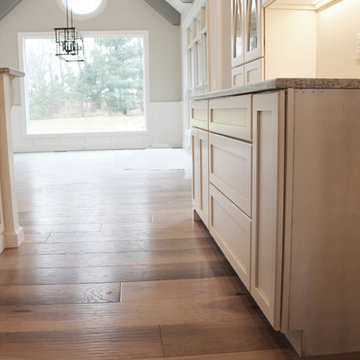
* Pine-beetle kill flooring
* Pantry pocket door with blackboard paint
* Reclaimed lumber open, floating shelving
* Low-maintenance quartz countertops
16