
Search results for "Browning lane" in Home Design Ideas

 Group3
Family room - coastal enclosed medium tone wood floor and brown floor family room idea with gray walls

 Jessica Koltun Home
Large trendy galley medium tone wood floor and brown floor open concept kitchen photo in Dallas with an undermount sink, shaker cabinets, white cabinets, quartz countertops, white backsplash, marble backsplash, stainless steel appliances, an island and white countertops

 Aldrich Incorporated
Bathroom - traditional medium tone wood floor and brown floor bathroom idea in Charleston with dark wood cabinets, white walls, a drop-in sink, wood countertops, brown countertops and flat-panel cabinets
Find the right local pro for your project
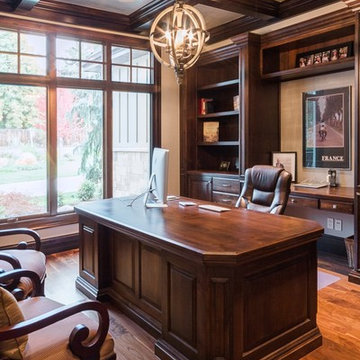
 James L Carroll & Associates Inc
DWL Photography
Mid-sized elegant freestanding desk medium tone wood floor study room photo in Salt Lake City with no fireplace and beige walls
Mid-sized elegant freestanding desk medium tone wood floor study room photo in Salt Lake City with no fireplace and beige walls
 Dynamic Architectural Windows & Doors
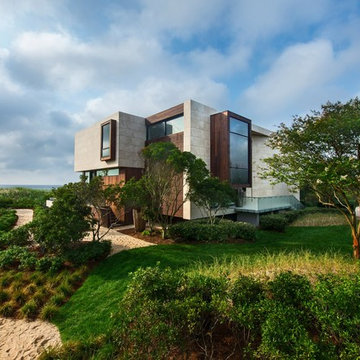
Daniels Lane residence by Blaze Makoid Architecture
Photos by: Marc Bryan Brown
Minimalist mixed siding house exterior photo in New York
Minimalist mixed siding house exterior photo in New York
 Lane Myers Construction
Lane Myers Construction is a premier Utah custom home builder specializing in luxury homes. For more homes like this, visit us at lanemyers.com
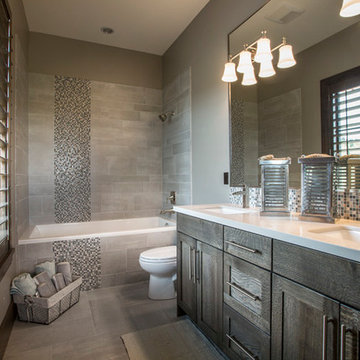
Inspiration for a rustic gray tile and ceramic tile ceramic tile drop-in bathtub remodel in Salt Lake City with recessed-panel cabinets, gray cabinets, a two-piece toilet, gray walls, a drop-in sink and granite countertops
Inspiration for a rustic gray tile and ceramic tile ceramic tile drop-in bathtub remodel in Salt Lake City with recessed-panel cabinets, gray cabinets, a two-piece toilet, gray walls, a drop-in sink and granite countertops
 Charlie & Co. Design, Ltd
Photos by Steve Henke
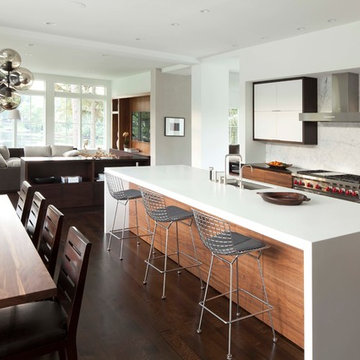
Open concept kitchen - contemporary l-shaped open concept kitchen idea in Minneapolis with an undermount sink, flat-panel cabinets, solid surface countertops, white backsplash, stone slab backsplash, stainless steel appliances and white cabinets
Open concept kitchen - contemporary l-shaped open concept kitchen idea in Minneapolis with an undermount sink, flat-panel cabinets, solid surface countertops, white backsplash, stone slab backsplash, stainless steel appliances and white cabinets

Sponsored
Delaware, OH

Buckeye Basements, Inc.
Central Ohio's Basement Finishing ExpertsBest Of Houzz '13-'21
 Caden Lane

The arrow and mint triangle teepee is another way to bring the woodland theme to the nursery. This teepee was made in the exclusive Caden Lane gray arrow and mint triangle fabrics that match perfectly with the Mint and Gray Nursery.
Photo Credit: Katy Mimari
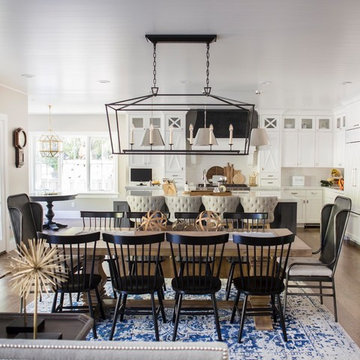
 The Cabinet Gallery
Sarah Romero
Example of a country medium tone wood floor and brown floor great room design in Salt Lake City with beige walls
Example of a country medium tone wood floor and brown floor great room design in Salt Lake City with beige walls
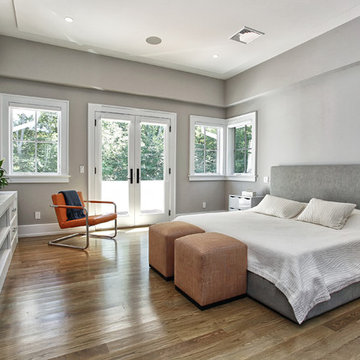
 Vita Design Group
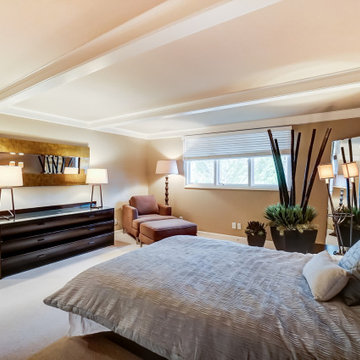
Example of a large minimalist master medium tone wood floor and brown floor bedroom design in New York with gray walls
 User
UserBethany Nauert

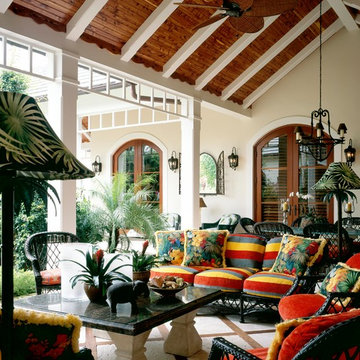
Living room - mediterranean enclosed medium tone wood floor living room idea in Los Angeles with white walls
Living room - mediterranean enclosed medium tone wood floor living room idea in Los Angeles with white walls
 A. Sadowski Designs
Alyssa Lee Photography

Inspiration for a large transitional medium tone wood floor and brown floor living room remodel in Minneapolis with a media wall and beige walls
Inspiration for a large transitional medium tone wood floor and brown floor living room remodel in Minneapolis with a media wall and beige walls

 MARY ROONEY INTERIOR DIMENSIONS
Jean Allsopp
Mid-sized elegant u-shaped eat-in kitchen photo in Birmingham with raised-panel cabinets, white cabinets, an island, an undermount sink, granite countertops, beige backsplash, stone tile backsplash and stainless steel appliances
Mid-sized elegant u-shaped eat-in kitchen photo in Birmingham with raised-panel cabinets, white cabinets, an island, an undermount sink, granite countertops, beige backsplash, stone tile backsplash and stainless steel appliances

Sponsored
Plain City, OH

Kuhns Contracting, Inc.
Central Ohio's Trusted Home Remodeler Specializing in Kitchens & Baths

 Jilco Kitchen and Bath
Kitchen Designer (Savannah Schmitt) Cabinetry (Eudora Full Access, Homestead Door Style, Iron Finish, Floating Shelves - Heirloom Ash) Photographer (Smiths Do Love)
Builder (Vintage Homes)
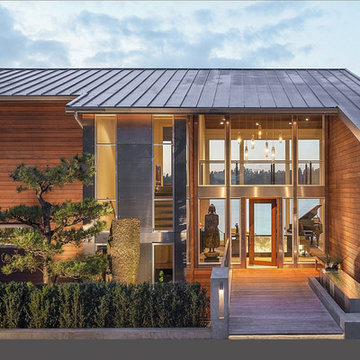
 Garret Cord Werner Architects & Interior Designers
Inspiration for a large contemporary brown two-story wood exterior home remodel in Seattle
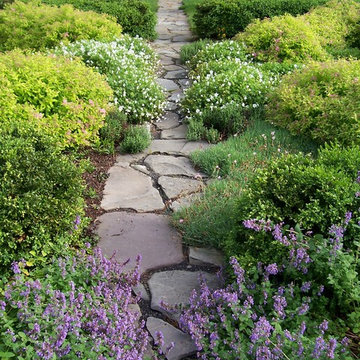
 Dear Garden Associates, Inc.
Many of the plantings have a very lush and somewhat relaxed character. This characteristic is used to contrast and soften the strong bones connecting the garden spaces, the walkways.
 Vita Design Group
Kids' bedroom - bedroom and large modern boy medium tone wood floor and brown floor kids' bedroom idea in New York with gray walls


 Paintzen, Inc.
When we imagine the homes of our favorite actors, we often think of picturesque kitchens, artwork hanging on the walls, luxurious furniture, and pristine conditions 24/7. But for celebrities with children, sometimes that last one isn’t always accurate! Kids will be kids – which means there may be messy bedrooms, toys strewn across their play area, and maybe even some crayon marks or finger-paints on walls or floors.
Lucy Liu recently partnered with One Kings Lane and Paintzen to redesign her son Rockwell’s playroom in their Manhattan apartment for that reason. Previously, Lucy had decided not to focus too much on the layout or color of the space – it was simply a room to hold all of Rockwell’s toys. There wasn’t much of a design element to it and very little storage.
Lucy was ready to change that – and transform the room into something more sophisticated and tranquil for both Rockwell and for guests (especially those with kids!). And to really bring that transformation to life, one of the things that needed to change was the lack of color and texture on the walls.
When selecting the color palette, Lucy and One Kings Lane designer Nicole Fisher decided on a more neutral, contemporary style. They chose to avoid the primary colors, which are too often utilized in children’s rooms and playrooms.
Instead, they chose to have Paintzen paint the walls in a cozy gray with warm beige undertones. (Try PPG ‘Slate Pebble’ for a similar look!) It created a perfect backdrop for the decor selected for the room, which included a tepee for Rockwell, some Tribal-inspired artwork, Moroccan woven baskets, and some framed artwork.
To add texture to the space, Paintzen also installed wallpaper on two of the walls. The wallpaper pattern involved muted blues and grays to add subtle color and a slight contrast to the rest of the walls. Take a closer look at this smartly designed space, featuring a beautiful neutral color palette and lots of exciting textures!

 Studio Steinbomer
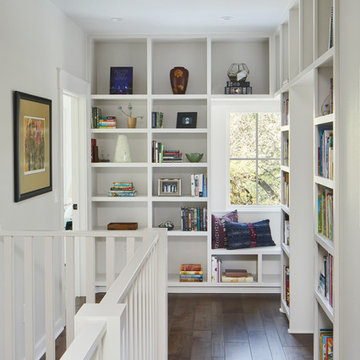
Cherry Lane Residence second floor library. Construction by RisherMartin Fine Homes. Photography by Andrea Calo.
Hallway - mid-sized transitional brown floor and dark wood floor hallway idea in Austin with white walls
Hallway - mid-sized transitional brown floor and dark wood floor hallway idea in Austin with white walls
14