
Search results for "Browning lane" in Home Design Ideas

 Duet Design Group
Master Lounge, Whitewater Lane, Photography by David Patterson
Inspiration for a mid-sized rustic enclosed and single-wall brown floor and dark wood floor wet bar remodel in Denver with gray walls, no fireplace, a wall-mounted tv, an integrated sink, shaker cabinets, blue cabinets, metal backsplash and white countertops
Inspiration for a mid-sized rustic enclosed and single-wall brown floor and dark wood floor wet bar remodel in Denver with gray walls, no fireplace, a wall-mounted tv, an integrated sink, shaker cabinets, blue cabinets, metal backsplash and white countertops

 Borges Brooks Builders
Capturing It by KAT Photography
Example of a beach style medium tone wood floor and brown floor enclosed dining room design in Miami with white walls
Example of a beach style medium tone wood floor and brown floor enclosed dining room design in Miami with white walls

 Janet Scagel Design
Bedroom - coastal master carpeted and gray floor bedroom idea in Vancouver with brown walls and a standard fireplace
Find the right local pro for your project

 Penny Lane Home Builders, LLC
Lynn Donaldson
* Mix of grey and brown knotty alder cabinetry
* All lower cabinets are drawers for quick and easy access
* Large island with hidden storage and microwave drawer
* French door refrigerator, LPG Bertazzoni range, Miele Dishwasher and Stainless steel farmhouse sink (50/50 bowl)
* Pine-beetle kill flooring
* Pantry pocket door with blackboard paint
* Reclaimed lumber open, floating shelving
* Low-maintenance quartz countertops

 E & S Builders
Kids' bedroom - bedroom and large transitional girl medium tone wood floor and brown floor kids' bedroom idea in Phoenix with white walls

 Lane Myers Construction
Lane Myers Construction Luxury Custom Homes Utah Custom Home Builder Lane Myers Construction is a premier Utah custom home builder specializing in luxury homes. For more homes like this visit us at lanemyers.com

 Levitch Associates, Incorporated
Sink and cabinet- no mirror yet.
Photos by Sundeep Grewal
Small trendy green tile and ceramic tile light wood floor and brown floor powder room photo in San Francisco with light wood cabinets, white walls, flat-panel cabinets and a vessel sink
Small trendy green tile and ceramic tile light wood floor and brown floor powder room photo in San Francisco with light wood cabinets, white walls, flat-panel cabinets and a vessel sink



 J.S. Brown & Co.
Kitchen remodel designed by Monica Lewis, CMKBD, MCR, UDCP of J.S. Brown & Co.
Photography by Todd Yarrington.
Eat-in kitchen - large transitional u-shaped dark wood floor eat-in kitchen idea in Columbus with an undermount sink, flat-panel cabinets, white cabinets, quartz countertops, white backsplash, stone tile backsplash, stainless steel appliances and an island
Eat-in kitchen - large transitional u-shaped dark wood floor eat-in kitchen idea in Columbus with an undermount sink, flat-panel cabinets, white cabinets, quartz countertops, white backsplash, stone tile backsplash, stainless steel appliances and an island

 Clearcut & Co
A traditional kitchen with touches of the farmhouse and Mediterranean styles. We used cool, light tones adding pops of color and warmth with natural wood.
 J.S. Brown & Co.
Kitchen remodel designed by Monica Lewis, CMKBD, MCR, UDCP of J.S. Brown & Co.
Photography by Todd Yarrington.
Inspiration for a large transitional u-shaped dark wood floor eat-in kitchen remodel in Columbus with an undermount sink, flat-panel cabinets, white cabinets, quartz countertops, white backsplash, stone tile backsplash, stainless steel appliances and an island
Inspiration for a large transitional u-shaped dark wood floor eat-in kitchen remodel in Columbus with an undermount sink, flat-panel cabinets, white cabinets, quartz countertops, white backsplash, stone tile backsplash, stainless steel appliances and an island
 J.S. Brown & Co.
Kitchen remodel designed by Monica Lewis, CMKBD, MCR, UDCP of J.S. Brown & Co.
Photography by Todd Yarrington.
Large transitional u-shaped dark wood floor eat-in kitchen photo in Columbus with an undermount sink, flat-panel cabinets, white cabinets, quartz countertops, white backsplash, stone tile backsplash, stainless steel appliances and an island
Large transitional u-shaped dark wood floor eat-in kitchen photo in Columbus with an undermount sink, flat-panel cabinets, white cabinets, quartz countertops, white backsplash, stone tile backsplash, stainless steel appliances and an island
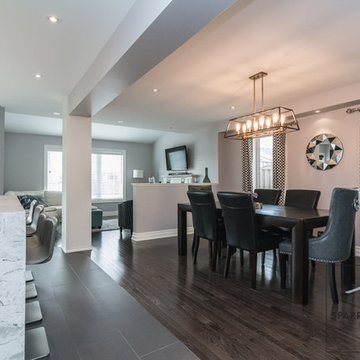
 Sparrow Lane Interiors Inc.
Stephanie Brown
Inspiration for a transitional home design remodel in Toronto
Inspiration for a transitional home design remodel in Toronto

 Clearcut & Co
Large transitional u-shaped medium tone wood floor and brown floor enclosed kitchen photo in Raleigh with an undermount sink, shaker cabinets, white cabinets, quartz countertops, white backsplash, quartz backsplash, stainless steel appliances, an island and white countertops

 R.P. Morrison Builders, Inc.
Bedroom - rustic medium tone wood floor and brown floor bedroom idea in Portland Maine with green walls

 Fashion Furniture
Alpine by Lane Furniture
Example of a mid-sized open concept light wood floor family room design with yellow walls and no fireplace
Example of a mid-sized open concept light wood floor family room design with yellow walls and no fireplace

 Jessica Koltun Home
chrome faucet, mixed metals, country, custom hood, gold pendant lights, recessed lighting, glass globe pendants
Inspiration for a farmhouse galley dark wood floor and brown floor kitchen remodel in Dallas with an undermount sink, shaker cabinets, white cabinets, white backsplash, stainless steel appliances, an island and white countertops
Inspiration for a farmhouse galley dark wood floor and brown floor kitchen remodel in Dallas with an undermount sink, shaker cabinets, white cabinets, white backsplash, stainless steel appliances, an island and white countertops
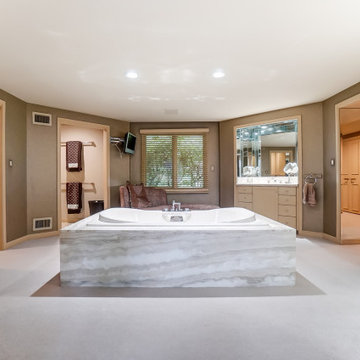

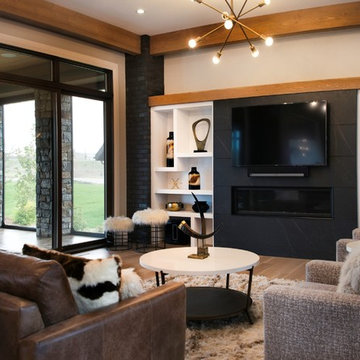
 Signature Lane Furniture
Omnia Leather Sectional
Universal Playlist Coffee Table
Surya Rug
Birchwood Occasional Chairs
Furniture Supplied By Signature Lane Interiors
Home design - large transitional home design idea in Edmonton
Home design - large transitional home design idea in Edmonton

 Schultz Miller
Photo: Aaron Leitz
Living room - modern open concept living room idea in Seattle with beige walls and a two-sided fireplace
Living room - modern open concept living room idea in Seattle with beige walls and a two-sided fireplace
 Penny Lane Home Builders, LLC
Lynn Donaldson
* Mix of grey and brown knotty alder cabinetry
* All lower cabinets are drawers for quick and easy access
* Large island with hidden storage and microwave drawer
* French door refrigerator, LPG Bertazzoni range, Miele Dishwasher and Stainless steel farmhouse sink (50/50 bowl)
* Pine-beetle kill flooring
* Pantry pocket door with blackboard paint
* Reclaimed lumber open, floating shelving
* Low-maintenance quartz countertops
19