
Search results for "Browsed" in Home Design Ideas
 KuDa Photography

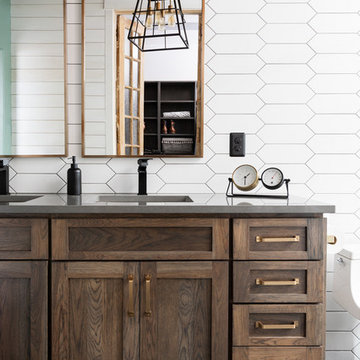
Example of an urban pebble tile light wood floor bathroom design in Portland with multicolored walls

 Designtheory Inc.
Valerie Wilcox
Freestanding bathtub - mid-sized transitional master mosaic tile floor and white floor freestanding bathtub idea in Toronto with medium tone wood cabinets, black walls and quartz countertops
Freestanding bathtub - mid-sized transitional master mosaic tile floor and white floor freestanding bathtub idea in Toronto with medium tone wood cabinets, black walls and quartz countertops
 Elizabeth Lawson Design
Jennifer Hughes
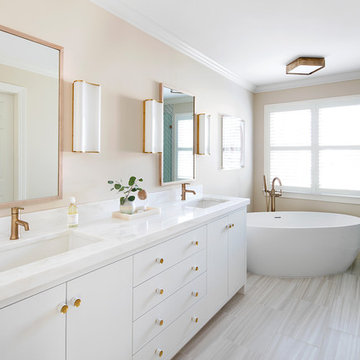
Transitional master white tile and ceramic tile ceramic tile and white floor bathroom photo in DC Metro with white cabinets, beige walls, an undermount sink, marble countertops, a hinged shower door and recessed-panel cabinets
Transitional master white tile and ceramic tile ceramic tile and white floor bathroom photo in DC Metro with white cabinets, beige walls, an undermount sink, marble countertops, a hinged shower door and recessed-panel cabinets
Find the right local pro for your project




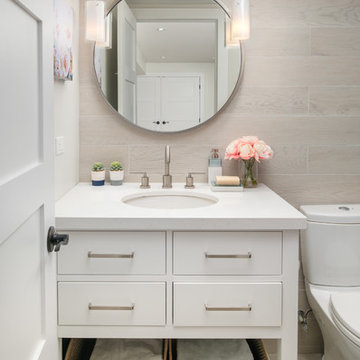

 Griffin Designs LLC
Photo Credit: Whitney Kidder


Example of a mid-sized minimalist white tile and marble tile mosaic tile floor and gray floor bathroom design in New York with flat-panel cabinets, blue cabinets, a wall-mount toilet, white walls, an undermount sink, marble countertops and white countertops
Example of a mid-sized minimalist white tile and marble tile mosaic tile floor and gray floor bathroom design in New York with flat-panel cabinets, blue cabinets, a wall-mount toilet, white walls, an undermount sink, marble countertops and white countertops


 PLANT Architect Inc.
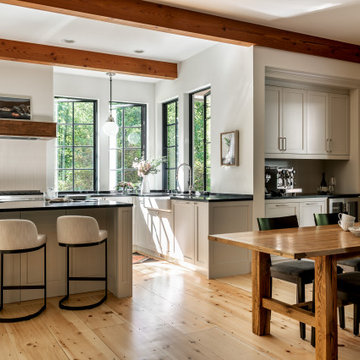
This three-storey 19th-century building was originally a dairy. In the 1980s it was vertically subdivided into three narrow townhouse units. To expand the apparent width of the second-floor living area, we replaced the existing enclosed stair with a new stair behind transparent floor-to-ceiling glass panels. View facing east through second-floor living area, with reclaimed wide board white oak flooring and cherry wall framing.




 Urban Oasis Landscape Design
The uneven back yard was graded into ¬upper and lower levels with an industrial style, concrete wall. Linear pavers lead the garden stroller from place to place alongside a rain garden filled with swaying grasses that spans the side yard and culminates at a gracefully arching pomegranate tree, A bubbling boulder water feature murmurs soothing sounds. A large steel and willow-roof pergola creates a shady space to dine in and chaise lounges and chairs bask in the surrounding shade. The transformation was completed with a bold and biodiverse selection of low water, climate appropriate plants that make the space come alive. branches laden with impossibly red blossoms and fruit.

 Design Platform
James Florio & Kyle Duetmeyer

Example of a mid-sized minimalist black two-story metal exterior home design in Denver with a metal roof
Example of a mid-sized minimalist black two-story metal exterior home design in Denver with a metal roof

 Rachel Madden Interiors
Photo: David Duncan Livingston
Inspiration for a dining room remodel in Sacramento
Inspiration for a dining room remodel in Sacramento
 Studio Kosma

Mid-sized master blue tile and ceramic tile brick floor, white floor, double-sink and wallpaper bathroom photo in Los Angeles with flat-panel cabinets, light wood cabinets, a one-piece toilet, white walls, an undermount sink, marble countertops, a hinged shower door, white countertops and a built-in vanity
 teb Interiors Inc.
Stephani Buchman Photography
Example of a transitional home design design in Toronto
Example of a transitional home design design in Toronto

 Norris Furniture & Interiors
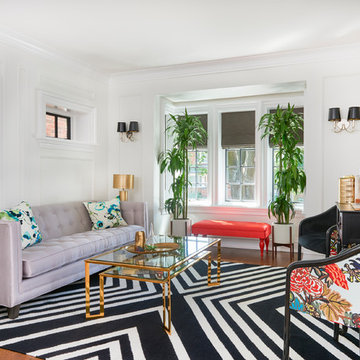
Mid-sized tuscan formal and open concept multicolored floor living room photo in Miami with beige walls, no fireplace and a wall-mounted tv

10