
Search results for "Browsed" in Home Design Ideas


 Christiano Homes, Inc.
Tim Krueger
Inspiration for a cottage medium tone wood floor and beige floor great room remodel in Orange County with white walls
Inspiration for a cottage medium tone wood floor and beige floor great room remodel in Orange County with white walls

 Illuminations
Example of a large cottage chic master drop-in bathtub design in Austin with white walls
Find the right local pro for your project

 Davenport Designs
Emily Followill
Inspiration for a mid-sized farmhouse u-shaped medium tone wood floor and brown floor eat-in kitchen remodel in Atlanta with an undermount sink, recessed-panel cabinets, white cabinets, marble countertops, white backsplash, stainless steel appliances, a peninsula and white countertops
Inspiration for a mid-sized farmhouse u-shaped medium tone wood floor and brown floor eat-in kitchen remodel in Atlanta with an undermount sink, recessed-panel cabinets, white cabinets, marble countertops, white backsplash, stainless steel appliances, a peninsula and white countertops

 Kinston Southern Properties
Powder room - transitional medium tone wood floor and brown floor powder room idea in Other with white walls and a wall-mount sink
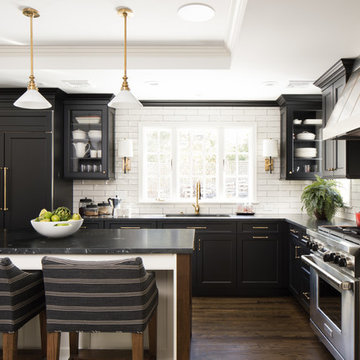
 Cabri inc
Inspiration for a large transitional l-shaped dark wood floor and brown floor kitchen remodel in New York with an undermount sink, recessed-panel cabinets, marble countertops, white backsplash, subway tile backsplash, stainless steel appliances and an island

 Beth Haley Design
Example of a beach style girl blue floor kids' room design in Nashville with white walls

 Laura U Design Collective
Photos by Alan Blakely
Transitional dark wood floor entry hall photo in Houston with white walls
Transitional dark wood floor entry hall photo in Houston with white walls

 Mali Azima Photography
Mali Azima
Example of a classic white tile bathroom design in Atlanta with an undermount sink, white cabinets, marble countertops, white walls and recessed-panel cabinets
Example of a classic white tile bathroom design in Atlanta with an undermount sink, white cabinets, marble countertops, white walls and recessed-panel cabinets

 Ross Painting
R. Brad Knipstein Photography
Example of a large transitional master carpeted bedroom design in San Francisco with white walls and no fireplace
Example of a large transitional master carpeted bedroom design in San Francisco with white walls and no fireplace

 Kitchen Design Concepts
Cabinetry: Elmwood Full Access cabinetry, Chamberlain Rail Providence door style, with a Dove White Matte paint.
Countertops: 3cm Red Shimmer from Caesarstone
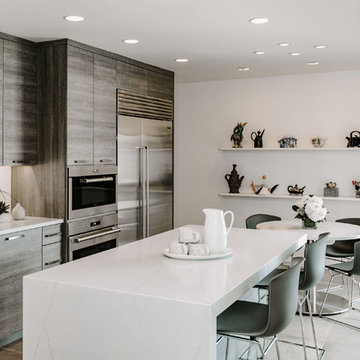
 MainStreet Design Build
This lovely couple are in their 70's and previously remodeled their kitchen over 25 years ago. With that in mind, the homeowners had three specific design goals for their new kitchen renovation - age, height, and ease of use, as well as keeping the new look in line with the unique modern design of their gorgeous home. Neither owner is tall, (husband 5'6" and wife under 5'); therefore, a kitchen with easy reach appliances and fixtures was critical. The island design incorporated an extra thick quartz top but needed to be no higher than 35". The ovens were lowered for safety and ease of use, and a pull-out stool was incorporated into the toe kick. The in-drawer downdraft control along with the wide rail stainless steel apron sink was incorporated for complete ease of use. The couple was not looking for a major change in layout but wanted to incorporate a 48" wide Subzero refrigerator into the "smallish" kitchen without creating an overwhelming feeling. Moving all the tall units to one end of the kitchen (near the nook) gave the space an open feel while offering more substantial refrigeration.

 Case Architects & Remodelers
Project Developer David Waguespack
https://www.houzz.com/pro/david-waguespack/david-waguespack-case-design-remodeling-inc
Designer Carolyn Elleman
https://www.houzz.com/pro/celleman3/carolyn-elleman-case-design-remodeling-inc
Photography by Stacy Zarin Goldberg
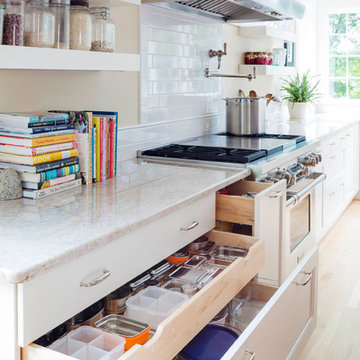
 Kitchen Center of Framingham
Kitchen - large transitional l-shaped light wood floor kitchen idea in Boston with a farmhouse sink, recessed-panel cabinets, white cabinets, quartz countertops, white backsplash, subway tile backsplash, stainless steel appliances and an island


 Chango
Interior Design, Interior Architecture, Custom Millwork Design, Furniture Design, Art Curation, & AV Design by Chango & Co.
Photography by Sean Litchfield
See the feature in Domino Magazine
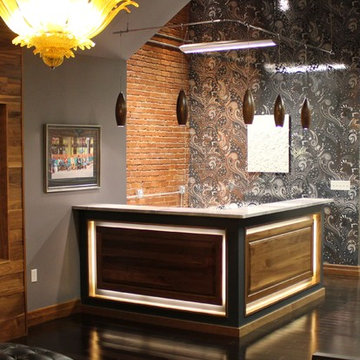
 Accent Lighting, Inc.
William Hale Interior Design
Wichita, KS
ronnie@williamhalestudio.com
Lighting supplied by Accent Lighting Inc.
Wichita, KS
www.accentlightinginc.com

 User
UserAmy Bartlam
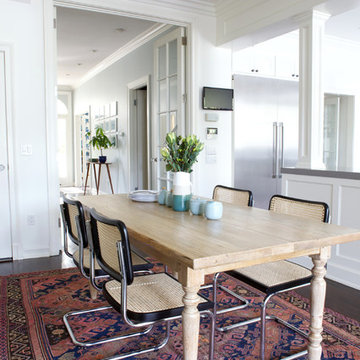
Enclosed dining room - traditional dark wood floor enclosed dining room idea in Los Angeles with white walls
Enclosed dining room - traditional dark wood floor enclosed dining room idea in Los Angeles with white walls


 Roost Interior Design
Matt Rose Photography
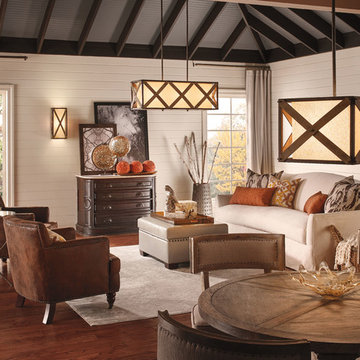
Example of a trendy dark wood floor kitchen/dining room combo design in Other with white walls
Example of a trendy dark wood floor kitchen/dining room combo design in Other with white walls
8