
Search results for "Browsed" in Home Design Ideas

 Eisenmann Architecture
Mark Compton
Eat-in kitchen - mid-sized 1950s u-shaped light wood floor and beige floor eat-in kitchen idea in San Francisco with flat-panel cabinets, blue cabinets, quartzite countertops, white backsplash, paneled appliances, an island, white countertops, an undermount sink and subway tile backsplash
Eat-in kitchen - mid-sized 1950s u-shaped light wood floor and beige floor eat-in kitchen idea in San Francisco with flat-panel cabinets, blue cabinets, quartzite countertops, white backsplash, paneled appliances, an island, white countertops, an undermount sink and subway tile backsplash

 Roost Interior Design
Matt Rose Photography
Example of a trendy dark wood floor kitchen/dining room combo design in Other with white walls
Example of a trendy dark wood floor kitchen/dining room combo design in Other with white walls
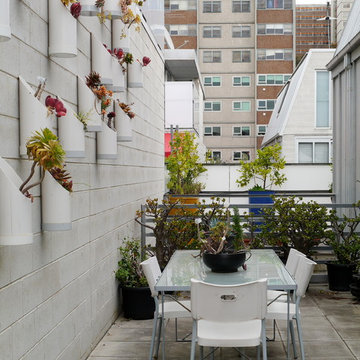
 Kate Hansen Photography
Kate Hansen
Inspiration for an industrial balcony remodel in Melbourne with no cover
Inspiration for an industrial balcony remodel in Melbourne with no cover
Find the right local pro for your project

 The House of Broadloom Ltd.
Inspiration for a transitional medium tone wood floor and brown floor reach-in closet remodel in Toronto with recessed-panel cabinets and medium tone wood cabinets



 Emily Griffin Design
Sian Richards
Inspiration for a large coastal dark wood floor and brown floor eat-in kitchen remodel in Toronto with a farmhouse sink, white cabinets, quartz countertops, blue backsplash, paneled appliances, recessed-panel cabinets, subway tile backsplash and no island
Inspiration for a large coastal dark wood floor and brown floor eat-in kitchen remodel in Toronto with a farmhouse sink, white cabinets, quartz countertops, blue backsplash, paneled appliances, recessed-panel cabinets, subway tile backsplash and no island

 Pause Design Inc.
Alex Lukey Photography
Inspiration for a contemporary dark wood floor and brown floor kitchen/dining room combo remodel in Toronto
Inspiration for a contemporary dark wood floor and brown floor kitchen/dining room combo remodel in Toronto

 Diana Bastone Designs
Freestanding bathtub - mid-sized contemporary master porcelain tile and gray tile porcelain tile, double-sink and gray floor freestanding bathtub idea in Toronto with flat-panel cabinets, light wood cabinets, an undermount sink, quartz countertops, gray countertops, white walls and a built-in vanity

 Michelle Graham Design
Photo Credits to Marc Fowler of Metropolis Studio
Example of a trendy white tile gray floor alcove shower design in Ottawa with flat-panel cabinets, white cabinets, a wall-mount toilet, purple walls, an integrated sink and white countertops
Example of a trendy white tile gray floor alcove shower design in Ottawa with flat-panel cabinets, white cabinets, a wall-mount toilet, purple walls, an integrated sink and white countertops

 Neville Johnson Ltd
Painted in ‘sorrel’ this superb example of a large bespoke bookcase complements this spacious lounge perfectly.
This is a stunning fitted bookcase that not only looks great but fits the client’s initial vision by incorporating a small study area that can be neatly hidden away when not in use. Storage for books, pictures, trinkets and keepsakes has been carefully considered and designed sympathetically to the interior decor.

Basement - mid-sized contemporary look-out light wood floor and beige floor basement idea in Toronto with white walls and a stone fireplace



 Souq.Studio
Inspiration for a transitional medium tone wood floor and brown floor living room remodel in London with beige walls and a standard fireplace

 Tom Howley
There are surprises behind every door in this beautiful bootility. Rooms like this can be designed to house a range of storage solutions and bulky appliances that usually take up a considerable amount of space in the kitchen. Moving large appliances to a dedicated full-height cabinet allows you to hide them out of sight when not in use. Stacking them vertically also frees up valuable floor space and makes it easier for you to load washing.

 Koia Architects
Kitchen - mid-sized contemporary kitchen idea in Auckland with medium tone wood cabinets and an island

 Square Footage Inc.
Inspiration for a transitional l-shaped medium tone wood floor kitchen remodel in Toronto with a farmhouse sink, flat-panel cabinets, black backsplash, mosaic tile backsplash, stainless steel appliances, an island and white countertops
 AC Designs
Tudor Spinu http://www.houzz.com/pro/tudor-spinu/

Mid-sized trendy 3/4 beige tile porcelain tile bathroom photo in Montreal with flat-panel cabinets, dark wood cabinets, a wall-mount toilet, white walls, an undermount sink and solid surface countertops
Mid-sized trendy 3/4 beige tile porcelain tile bathroom photo in Montreal with flat-panel cabinets, dark wood cabinets, a wall-mount toilet, white walls, an undermount sink and solid surface countertops
 Orsi Panos Interiors

Transitional gray floor kitchen/dining room combo photo in Toronto with beige walls



 Ke Design Collective Inc.
Inspiration for a small modern 3/4 multicolored tile and porcelain tile porcelain tile and gray floor alcove shower remodel in Toronto with flat-panel cabinets, light wood cabinets, a one-piece toilet, white walls, an undermount sink, quartz countertops, a hinged shower door, white countertops and a built-in vanity
9