
Search results for "Browser based">browser based" in Home Design Ideas
 Topnotch Design Studio
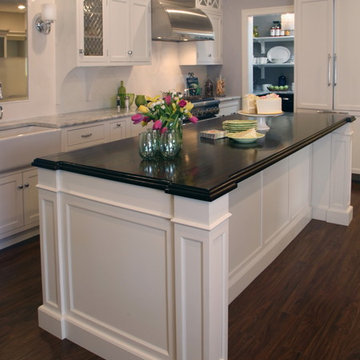
Display 1: Glacier White Paint
Perimeter is Frameless Flush Inset with Wicked White Quartzite Countertop
Island is Frameless Overlay with Peruvian Walnut Countertop.
Walk-In Pantry Bases Finished in Stained Espresso, White Open Shelves in Glacier White Paint Complete the look.
Some Special Features Include Fine Mesh Door Inserts, Farm Sink, Custom Hood, and Plenty of Storage Features.
 All About U Interiors
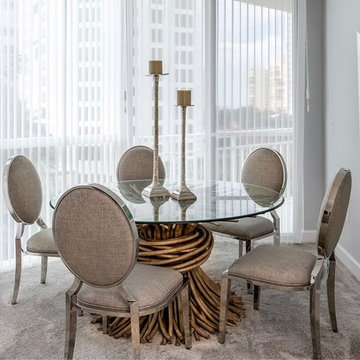
Example of a mid-sized transitional carpeted and gray floor dining room design in Tampa with gray walls
 Stanton Homes
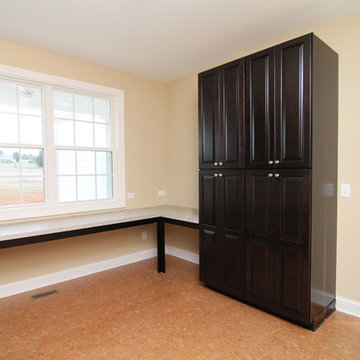
Mud room with cork flooring. Espresso cabinets. Folding counter. Sink with cabinet base. Upper cabinets. Drying rod. Laundry room appliances. Raleigh Custom Homes built by Stanton Homes.
Find the right local pro for your project
 INSPIRED KITCHEN DESIGN
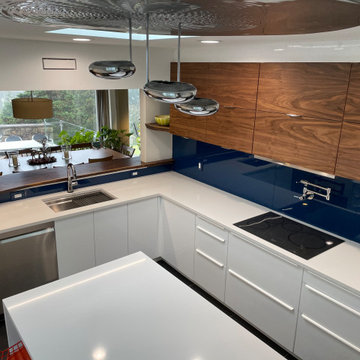
Jeffery and his family had very specific requests for this DIY kitchen project, such as an island; easy-to-clean surfaces and storage.
“The IKEA SEKTION cabinets really filled those needs for us,” he says. “I always look for value and DIY options, and the reviews I read about IKEA cabinets along with IKEA’s 25-year warranty appealed to me. I also wanted lots of smart devices that would streamline work and I selected a touch faucet and a touch-control induction cooktop. Everything is designed to minimize mess and make cleaning easy,” he adds.
The IKEA High Gloss White RINGHULT cabinetry – which Jeffery installed himself — provides ample storage space throughout the perimeter base cabinetry and makes clean up smoother. This gives his wife plenty of storage options for pots, pans and other cooking items and enhances the work triangle.
The RINGHULT cabinetry also complements the warm walnut veneer upper cabinetry doors from Semihandmade and the white quartz countertops.
Jeffrey concludes: “We were also undecided about a backsplash until the very end. I came across glass backsplashes and knew that was the way to go. I ordered tempered glass, then painted the reverse with special glass paint. I’m pretty sure that’s my wife’s favorite part.”
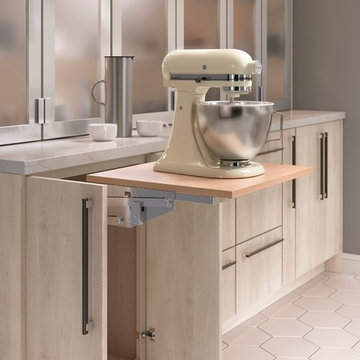
 Thomasville Cabinetry
The days of lifting heavy mixers out of the cabinet and onto the counter are no more. The Base Mixer Cabinet does the work for you and provides a permanent home for your mixer.
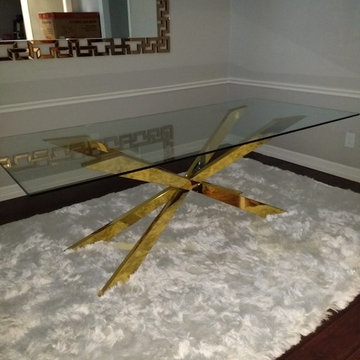
 K&D Home and Design
The beautiful Cross dining table incorporates contemporary fluid lines with it's stainless steel base covered in a shiny gold finish. This table looks beautiful with the matching Cross dining chairs.
87"x 40"x 30"
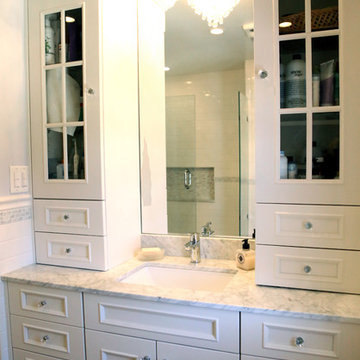
 Pinpoint Kitchen & Bath
The vanity was created with stock cabinets but was configured into a customized piece. Using two 15" drawer bases and a 24" center for the sink and for the top we used two 15" wide wall cabinets with integrated counter drawers. Finishing off the top with crown molding makes it look like a custom piece! This vanity is in place of an old closet that was originally in that location.


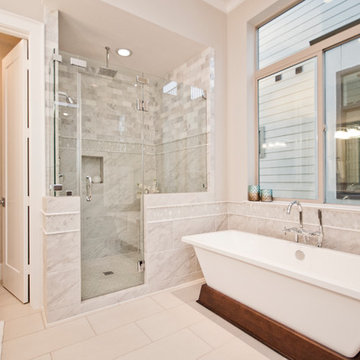
 CRC Builders Inc.
Large transitional master white tile porcelain tile and beige floor bathroom photo in San Francisco with flat-panel cabinets, beige cabinets, a one-piece toilet, white walls, a drop-in sink, marble countertops, a hinged shower door and white countertops
 Medallion Cabinetry
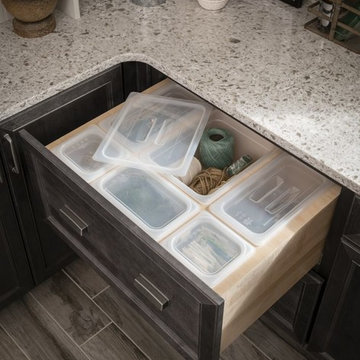
This culinary kitchen design has a transitional style and incorporates beautiful clean lines. The designer selected a beautiful combination of three different finishes from Medallion to create a well-designed and functional space to satisfy your inner chef. The custom designed kitchen island showcases our Greystone finish from the New Stoney Brooke Collection and creates defined cooking, cleaning, and prep zones within the overall space.
Medallion’s new Stoney Brooke Collection is uniquely textured in subtle shades of grays and browns. This unique finish is achieved by artfully brushing multiple glaze materials onto a stained surface. The varying shades of this glaze application create a subtle textural feel and appearance.
The component hood creates a function focal point and is finished in both Greystone and our new Irish Crème painted finish. The Irish Crème wall cabinetry coordinates beautifully with the Smoke stained base cabinets which provide a neutral backdrop for your culinary creations.
Extend the style and well-appropriated design of your kitchen into the pantry. Select coordinating cabinetry and specialized storage options to fit your culinary needs.
Find a Medallion Showroom near you today: http://www.medallioncabinetry.com/DealerLocator
 Sunrise Building & Remodeling Inc
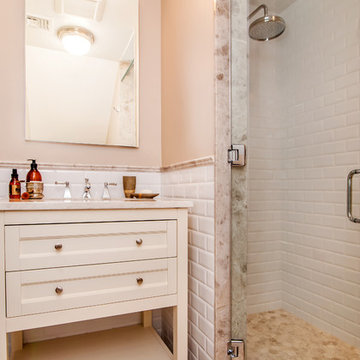
guest bath with marble mosaic tile, marble floor and base, custom wood J Tribble vanity with marble top
Doorless shower - traditional gray tile and mosaic tile marble floor doorless shower idea in New York with furniture-like cabinets, white cabinets, a one-piece toilet, beige walls, an undermount sink and marble countertops
Doorless shower - traditional gray tile and mosaic tile marble floor doorless shower idea in New York with furniture-like cabinets, white cabinets, a one-piece toilet, beige walls, an undermount sink and marble countertops
 Woodlands Draperies & Design
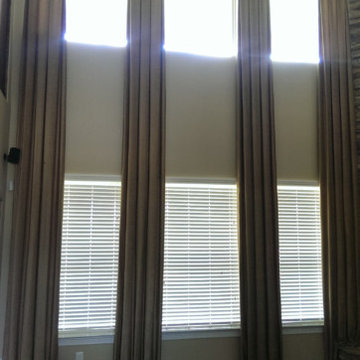
"Colomns-look" side panels. Draped shenille based onto "Damask"-patterned upholstered wood box-cornices. Perfect solution for jtall windows, leaves whole view with just "framing" decoration.
 Jolana Knupp Interior Design
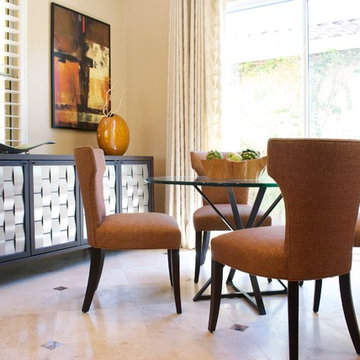
Casual breakfast area with comfortable upholstered dining chairs, a metal table base with a thick glass top and a buffet with silver woven door panels.
JKID
 Core Outdoor Living

Outdoor pavilion with crown & base molding. Painted PVC wrapped columns, stone wall, and paver patio. Located in Oakton, VA
Huge elegant backyard concrete paver patio fountain photo in DC Metro with an awning
Huge elegant backyard concrete paver patio fountain photo in DC Metro with an awning

Sponsored
Columbus, OH

Hope Restoration & General Contracting
Columbus Design-Build, Kitchen & Bath Remodeling, Historic Renovations
 Pinnacle Design & Remodeling

Referred by Barry at The Tile Shop, Landmark Remodeling and PID transformed this comically outdated space into a stunning retreat. We even paid homage to the LOVE tiles by including their grandkids in the tub as art in the space. We had a pretty tight budget and saved money by doing furniture pieces instead of custom cabinetry and doing a fiberglass shower base instead of a tiled shower pan.
 Chicago Green Design Inc.

Ipe flooring, corrugated galvalum service counter base, massive umbrella shade structure, industrial lighting, artificial turf. literally no maintenance material. tyrone mitchell
photopoet
 Project Guru
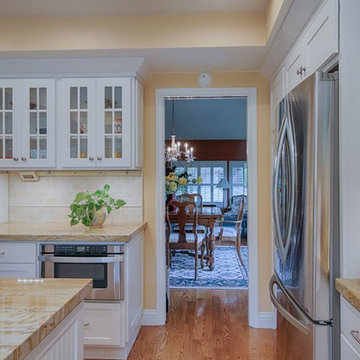
The dining room side of the kitchen offers more glass-front cabinetry, an appliance garage and open bookcase with mail-sorting feature. All base cabinets outfitted with rool trays.
Mark Gebhardt photography
 4-B Wood Custom Cabinets
Dan Grassell

Example of a mid-sized zen single-wall eat-in kitchen design in Cleveland with a single-bowl sink, shaker cabinets, light wood cabinets, granite countertops, white backsplash, subway tile backsplash, stainless steel appliances and an island
Example of a mid-sized zen single-wall eat-in kitchen design in Cleveland with a single-bowl sink, shaker cabinets, light wood cabinets, granite countertops, white backsplash, subway tile backsplash, stainless steel appliances and an island

 Chi Renovation & Design
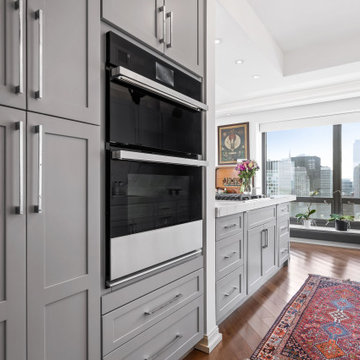
A stunning multi-room Chicago condo remodel. Our clients wanted a sleek contemporary look to complement the custom fireplace we designed which was achieved with modern shades of gray and matching marble-look countertops and backsplash. Incorporating display shelves in the stunning island not only allows the clients to display their favorite treasures, but allows for a great place for entertaining.
--
In the master bath, a free-standing soaker tub was added for spa-like relaxation, while the shower is enveloped in marble for the most luxurious finishing touch. We carried on the marble in the guest bath but complimented it with a polished herringbone tile to draw the eye into the room. The powder room got a simple update but allows the beautiful bamboo screen the clients previously owned to be the focal point.
--
Project designed by Chi Renovation & Design, a renowned renovation firm based in Skokie. We specialize in general contracting, kitchen and bath remodeling, and design & build services. We cater to the entire Chicago area and its surrounding suburbs, with emphasis on the North Side and North Shore regions. You'll find our work from the Loop through Lincoln Park, Skokie, Evanston, Wilmette, and all the way up to Lake Forest.
For more info about Chi Renovation & Design, click here: https://www.chirenovation.com/
To learn more about this project, click here:
https://www.chirenovation.com/portfolio/multi-room-chicago-condo-remodel--
In the master bath, a free-standing soaker tub was added for spa-like relaxation, while the shower is enveloped in marble for the most luxurious finishing touch. We carried on the marble in the guest bath but complimented it with a polished herringbone tile to draw the eye into the room. The powder room got a simple update but allows the beautiful bamboo screen the clients previously owned to be the focal point.
--
For more about Chi Renovation & Design, click here: https://www.chirenovation.com/
To learn more about this project, click here:
https://www.chirenovation.com/portfolio/multi-room-chicago-condo-remodel
 Ellen Kurtz Interiors
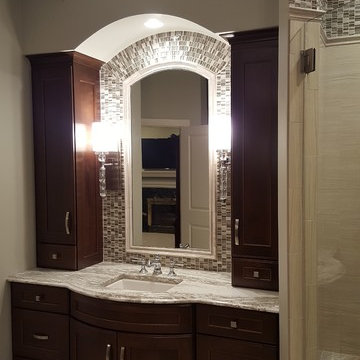
The original bathroom had a large tub, shower and L-shaped vanity. We removed the tub and took some of the space to create a powder room. In the new space, we created a his and her vanity, a wardrobe and a walk-in shower. We also expanded the master closet.
In this image, you see one of the new vanities, which features curved-front custom-made cabinets from Kenrose Kitchens, an Amish company based in Arthur, Ill. Glass and stone mosaic tiles surround the mirror, which is framed by custom-cut marble chair rail. The glass sconces were provided by Uttermost and counter top is Cambria, a new product for 2016 provided by Stone Trends.
The LED chandelier, from Murray Feiss, is designed with glass beads. The corner shower seat in the far right of the picture is fashioned from more Cambria.
 User
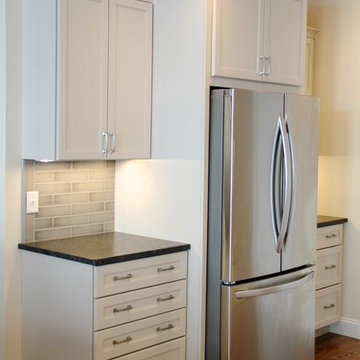
UserRefrigerator cabinet. Coordinating four-drawer bases. Smokey gray subway tile. Brushed nickel hardware.
Eat-in kitchen - mid-sized contemporary medium tone wood floor eat-in kitchen idea in Manchester with shaker cabinets, white cabinets, granite countertops, gray backsplash, ceramic backsplash, stainless steel appliances and a peninsula
Eat-in kitchen - mid-sized contemporary medium tone wood floor eat-in kitchen idea in Manchester with shaker cabinets, white cabinets, granite countertops, gray backsplash, ceramic backsplash, stainless steel appliances and a peninsula
113