
Search results for "Bruising" in Home Design Ideas
 Kitchen Design Concepts
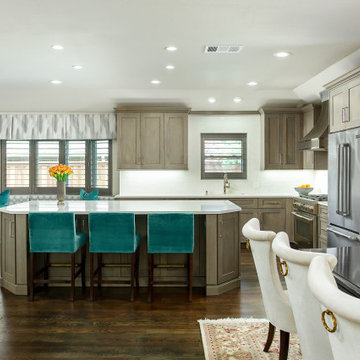
The kitchen itself was a small G-shape and very closed off and had a third kind of ceiling treatment with beams. Counter overhang at the peninsula was too small and created bruised knees for guests. Lighting was poor even with the large windows in the room.
By opening up to the dining room, we rearranged the kitchen to create a much more functional L-shape design for prepping, cooking, and cleaning and incorporated a large island to accommodate three oversized stools. The space is now ideal for larger gatherings and bunko nights.


 Hold It Contemporary Home
Calligaris' distinctive table designs and dynamic extension systems have the ability to transform a simple table into a striking piece of design. The Omnia table is an excellent example of style and ingenuity. With a very thin, almost fluctuating top and distinctively shaped legs, this table fuses modern appeal with traditional craftsmanship. This versatile table is available in different sizes and combinations. Choose from a wood or ceramic glass table top, as well as fixed or extendible versions.
The Bess Chair pairs perfectly with the Omnia Dining Table, featuring wooden legs, a padded shell, and your choice of either leather or fabric upholstery.
Accessorize your dining set with a pair of Volans Suspension Lamps and an Arabia Rug.
Find the right local pro for your project

 Kate Glicksberg Photography
A recent renovation of a luxury 1 bedroom apartment on Manhattan's Park Avenue. Elegant and simple, modern aesthetic.
Kate Glicksberg Photography
Eat-in kitchen - mid-sized contemporary l-shaped medium tone wood floor and brown floor eat-in kitchen idea in New York with flat-panel cabinets, white cabinets, marble countertops, white backsplash, marble backsplash, stainless steel appliances, an island, white countertops and an undermount sink
Eat-in kitchen - mid-sized contemporary l-shaped medium tone wood floor and brown floor eat-in kitchen idea in New York with flat-panel cabinets, white cabinets, marble countertops, white backsplash, marble backsplash, stainless steel appliances, an island, white countertops and an undermount sink
 Memmo Interiors
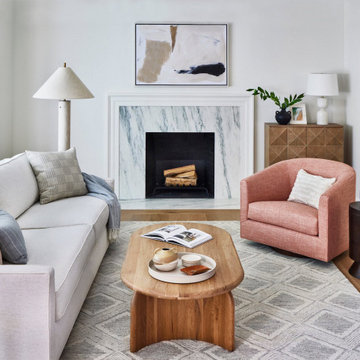
Living room - mid-sized transitional formal and enclosed light wood floor and brown floor living room idea in San Francisco with white walls, no tv, a standard fireplace and a stone fireplace

 Jacobsen Architecture, LLC
Nat Coe.
Large beach style dark wood floor front door photo in Boston with white walls and a glass front door
Large beach style dark wood floor front door photo in Boston with white walls and a glass front door
 Becca Reynolds Interiors
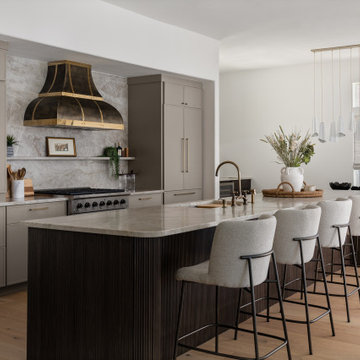
Inspiration for a transitional l-shaped light wood floor and beige floor kitchen remodel in Tampa with an undermount sink, shaker cabinets, gray cabinets, beige backsplash, stone slab backsplash, an island and beige countertops


 Kitchen & Bath Trends of Kansas, LLC
Custom Bevel Radius corner from Countertop Trends, LLC - This really makes the laminate look more like real stone. Studio K
Inspiration for a timeless l-shaped open concept kitchen remodel in Kansas City with an undermount sink, raised-panel cabinets, laminate countertops and stainless steel appliances
Inspiration for a timeless l-shaped open concept kitchen remodel in Kansas City with an undermount sink, raised-panel cabinets, laminate countertops and stainless steel appliances
 JandB Kitchen Designs
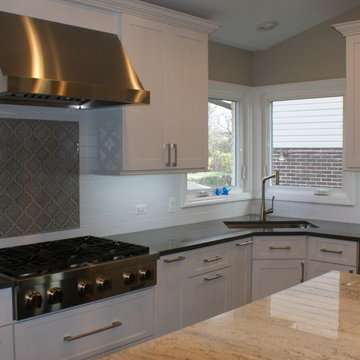
ORIGINAL KITCHEN HAD CORNER SINK AND WINDOWS WERE STAYING SO WAS STILL PERFECT SPOT.....WE LOVE CORNER SINKS BUT THEY DON'T ALWAYS FIT.....IF YOU USE ONE, THIS IS REAL IMPORTANT--D/W AND GARBAGE PULL-OUT MUST BE CLOSE TO SINK BUT NOT NEXT TO IT.....NEED ROOM FOR DOOR PULL-OUT AND D/W DOOR DROP WHILE YOU'RE IN FRONT OF THE SINK.....WITH THAT THOUGHT IN MIND, WE ALWAYS PUT A CAB. IN BETWEEN ON EACH SIDE OF SINK.....HOOD ALWAYS NEEDS SPECIAL BACKSPLASH PATTERN SINCE IT'S ONE OF THE MAIN VISUALS IN A KITCHEN.....NOTE INCREASED HEIGHT OF HOOD.....WE WORKED WITH TALL HOMEOWNER TO KEEP HIS HEAD BRUISES TO A MINIMUM.....HAD TO BE SURE OF INCREASED CFM'S SINCE HOOD WAS FURTHER AWAY FROM RANGETOP SURFACE.

 User
This is an organic Lime Wash done with a true lime wash product as opposed to a brick mortar or concrete that is often seen on new houses. This product can be applied as a solid coating making the surface completely white, or can be applied and "washed off" in many artistic ways, as seen here. If you hate your brick or just want something unique this is a great option!
Photo credit: Jeff Murrey
 Driftwood Builders Roofing
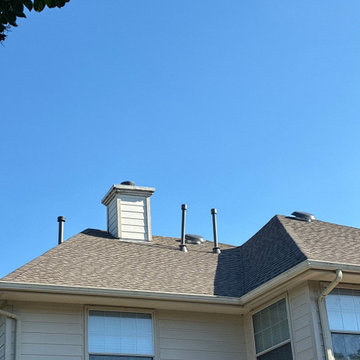
Recently completed a full roof replacement in North Austin after the homeowner’s insurance claim was approved following severe hail and wind damage. After a thorough inspection, our team documented the storm-related impacts, assisted throughout the claims process, and installed a completely new roofing system built for long-term performance in the Texas climate.
This project included a full tear-off of the existing roof, upgraded synthetic underlayment, new flashing, proper attic ventilation improvements, and premium architectural shingles selected for durability, energy efficiency, and curb appeal. Our crew maintained a clean and organized job site throughout the installation and completed a detailed final walkthrough to ensure everything met both manufacturer specifications and local building codes.
Storm damage is one of the leading causes of roof replacement in North Austin, especially after hail events and strong seasonal winds. Warning signs can include missing shingles, bruising, granule loss, water stains, active leaks, lifted flashing, and aging roofing materials.
For homeowners searching for North Austin roof replacement, hail damage roofing contractor, insurance claim roof replacement, roof inspection near me, or storm restoration services in Austin, Driftwood Builders Roofing provides expert inspections, transparent communication, and high-quality workmanship from start to finish.


 Princeton Design Collaborative
Transformed un-used living room into new spacious kitchen. Opened wall up to form open plan living space of kitchen, dining and living. Jen air appliance package supplied by Mrs. G Appliances
Photography by: Jeffrey E Tryon




 Danmar Cabinet Company
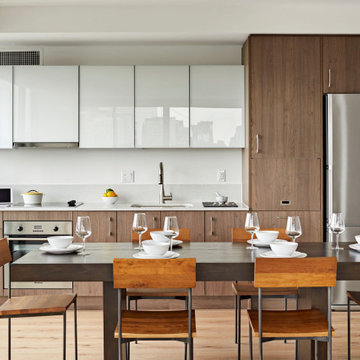
Example of a mid-sized trendy l-shaped light wood floor open concept kitchen design in San Francisco with an undermount sink, recessed-panel cabinets, dark wood cabinets, quartzite countertops, white backsplash, porcelain backsplash, stainless steel appliances and an island

 Spiceland Wood Products
Inspiration for a timeless l-shaped brick floor eat-in kitchen remodel in Indianapolis with a farmhouse sink, recessed-panel cabinets, white cabinets, laminate countertops and paneled appliances

 Streeter Custom Builder
Dramatic home bar separated from dining area by chainmail curtain. Tile blacksplash and custom wine storage above custom dark wood cabinets with brass pulls.
3