
Search results for "Brush up" in Home Design Ideas

 BLUE RIBBON BUILDERS INC
With enormous rectangular beams and round log posts, the Spanish Peaks House is a spectacular study in contrasts. Even the exterior—with horizontal log slab siding and vertical wood paneling—mixes textures and styles beautifully. An outdoor rock fireplace, built-in stone grill and ample seating enable the owners to make the most of the mountain-top setting.
Inside, the owners relied on Blue Ribbon Builders to capture the natural feel of the home’s surroundings. A massive boulder makes up the hearth in the great room, and provides ideal fireside seating. A custom-made stone replica of Lone Peak is the backsplash in a distinctive powder room; and a giant slab of granite adds the finishing touch to the home’s enviable wood, tile and granite kitchen. In the daylight basement, brushed concrete flooring adds both texture and durability.
Roger Wade

Inspiration for a transitional master gray tile gray floor and double-sink alcove shower remodel in Minneapolis with shaker cabinets, gray cabinets, white walls, an undermount sink, a hinged shower door, beige countertops and a built-in vanity

 Sarah Greenman
Photo: Sarah Greenman © 2014 Houzz
Design: New Leaf Construction
Example of a trendy living room design in Dallas
Example of a trendy living room design in Dallas
Find the right local pro for your project

 BRIBURN – Architecture for Life
Irvin Serrano
Large contemporary brown one-story wood house exterior idea in Portland Maine with a shed roof
Large contemporary brown one-story wood house exterior idea in Portland Maine with a shed roof


 Stanley Martin Homes
Example of a classic l-shaped light wood floor kitchen design in DC Metro with an undermount sink, raised-panel cabinets, white cabinets, beige backsplash, stainless steel appliances and an island

 Balodemas Architects
Anice Hoachlander, Hoachlander Davis Photography
Front door - mid-sized 1960s front door idea in DC Metro with an orange front door
Front door - mid-sized 1960s front door idea in DC Metro with an orange front door



 Boston Design Guide
Foley Fiore
Study room - mid-sized cottage built-in desk medium tone wood floor study room idea in Boston with white walls
Study room - mid-sized cottage built-in desk medium tone wood floor study room idea in Boston with white walls

 Pahlisch Homes, Inc.
Example of a classic beige tile drop-in bathtub design in Portland with recessed-panel cabinets, white cabinets and beige walls

Example of a trendy beige tile claw-foot bathtub design in New York with an undermount sink, flat-panel cabinets, white cabinets and a two-piece toilet

 Citizen Design
Example of a mid-sized arts and crafts master white tile medium tone wood floor corner shower design in Seattle with an undermount sink, shaker cabinets, white cabinets, marble countertops and gray walls

 Charles Vincent George Architects, Inc.
Hinsdale, IL Residence by Charles Vincent George Architects Photographs by Tony Soluri
Example of a classic white tile mosaic tile floor freestanding bathtub design in Chicago with an undermount sink, shaker cabinets, white cabinets and gray walls
Example of a classic white tile mosaic tile floor freestanding bathtub design in Chicago with an undermount sink, shaker cabinets, white cabinets and gray walls





 Willis Builders Inc
Example of a large classic master bathroom design in DC Metro with raised-panel cabinets, medium tone wood cabinets, blue walls, an undermount sink, granite countertops and brown countertops

 Raywal Cabinets
Kitchen Cabinets:
Forest Hill, MDF, Glacier White with Grey Brush Stroke
Eat-in kitchen - large transitional single-wall eat-in kitchen idea in Toronto with raised-panel cabinets, white cabinets and an island
Eat-in kitchen - large transitional single-wall eat-in kitchen idea in Toronto with raised-panel cabinets, white cabinets and an island

 Spang Builders, Inc.
Jeff Roberts
Inspiration for a coastal medium tone wood floor dining room remodel in Portland Maine with beige walls
Inspiration for a coastal medium tone wood floor dining room remodel in Portland Maine with beige walls
 Arcata Cabinet & Design Company
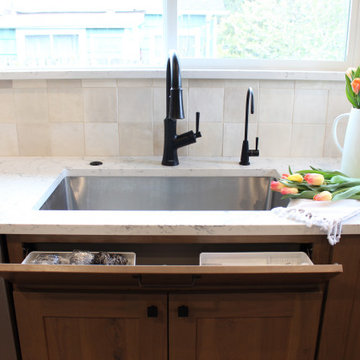
Example of a small danish l-shaped dark wood floor and brown floor eat-in kitchen design with an undermount sink, shaker cabinets, light wood cabinets, quartz countertops, beige backsplash, ceramic backsplash, stainless steel appliances, an island and white countertops

Sponsored
Plain City, OH

The Creative Kitchen Company
Columbus Area Kitchen Remodeling and Refacing Professional

 Ashley Rohe; Custom Homes and Design
Inspiration for a mid-sized craftsman dark wood floor open concept kitchen remodel in Nashville with an undermount sink, shaker cabinets, white cabinets, granite countertops, white backsplash, ceramic backsplash, stainless steel appliances and an island

 Bailey Design + Build
Bill Worley
Inspiration for a large timeless master porcelain tile and gray floor freestanding bathtub remodel in Louisville with shaker cabinets, dark wood cabinets, gray walls, an undermount sink, quartz countertops, a hinged shower door and white countertops
Inspiration for a large timeless master porcelain tile and gray floor freestanding bathtub remodel in Louisville with shaker cabinets, dark wood cabinets, gray walls, an undermount sink, quartz countertops, a hinged shower door and white countertops

 Peabody's Interiors
Designed by Emily Winters, this kitchen really plays up the tropical retro concept of the home. Bright subway tile backsplash and retro soft yellow appliances make working in the kitchen even more enjoyable!
Photos by Nicole Held Mayo, alohaphotodesign
172