
Search results for "Brush up" in Home Design Ideas

 Carrie Nicholson, RB, BIC, HL1 Director
Open concept master suite with Mahogany pocket doors & screen, Brazilian teak floor, Hand painted wall mural by local artist Deb Thompson, Grass cloth + wood beam ceilings, and His & hers walk in closets with built in organizers and dresser .

 Kitchen West
Claw-foot bathtub - large traditional master marble floor and white floor claw-foot bathtub idea in Grand Rapids with a drop-in sink, raised-panel cabinets, white cabinets, quartzite countertops, a two-piece toilet and blue walls

 Centre Sky Architecture Ltd
Nestled in the surrounding hillside of Telluride Ski Resort, this mountain home was born from the idea of integrating a home in to it’s site and having it interact with the natural vegetation and impressive circling views. This did not come without design challenges, but the result was a rustic modern structure clad in steel, glass, wood, and stone.
Floor to ceiling glass walls lend to breathtaking views of Mount Emma, Dallas, and Iron Mountain. Transparency through the structure was very important to the clients as it allowed them to feel apart of the natural environment. You can see through the formal entry through the great room and out the back of the house. This created a spacious feel to the already open floor plan of the great room, dining room, and kitchen.
http://www.centresky.com/telluride-mountain-home-video-tour
Photos by Whit Richardson
Find the right local pro for your project
 White Birch Design
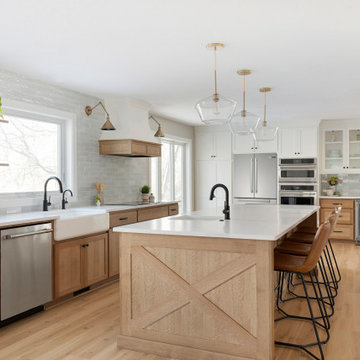
Eagan, MN kitchen remodel by White Birch Design, serving the Minneapolis and St. Paul area. To learn more about us and see more examples of our work, visit our website at www.whitebirchdesignllc.com

 PBDW Architects
John Hall
Ornate galley dark wood floor kitchen photo in New York with glass-front cabinets, white cabinets, white backsplash, subway tile backsplash and an island
Ornate galley dark wood floor kitchen photo in New York with glass-front cabinets, white cabinets, white backsplash, subway tile backsplash and an island

 KraftMaster Renovations
Beautiful large bay window behind the sink that looks out into the backyard. It's such a nice look with the counter top extending all the way toward the window.
Photos by Chris Veith.

 Marlene & Co
Photography by Daniela Goncalves
Example of a small transitional l-shaped light wood floor eat-in kitchen design in Boston with an undermount sink, shaker cabinets, white cabinets, granite countertops, white backsplash, mosaic tile backsplash, stainless steel appliances and an island
Example of a small transitional l-shaped light wood floor eat-in kitchen design in Boston with an undermount sink, shaker cabinets, white cabinets, granite countertops, white backsplash, mosaic tile backsplash, stainless steel appliances and an island



Example of a transitional formal medium tone wood floor living room design in Boston with beige walls

 Marcelle Guilbeau Interior Design
Living room - small transitional open concept dark wood floor and brown floor living room idea in Nashville with white walls and no tv

 Willis Builders Inc
Large elegant master bathroom photo in DC Metro with raised-panel cabinets, medium tone wood cabinets, blue walls, an undermount sink, granite countertops and brown countertops

 Architect Mason Kirby Inc.
Example of a mid-sized transitional single-wall dark wood floor and brown floor eat-in kitchen design in San Francisco with an undermount sink, shaker cabinets, marble countertops, multicolored backsplash, cement tile backsplash, stainless steel appliances, an island, white countertops and blue cabinets

 Hamilton Custom Homes
This classic light blue wallpaper dresses up the powder room designed with a timeless pedestal sink and cross handle faucet.
Small elegant powder room photo in Austin with a pedestal sink
Small elegant powder room photo in Austin with a pedestal sink

 Alair Homes Plano
This bathroom space was already functional in its layout, however, needed a fresh lease on style. After removing everything, our design team coordinated an amazing refresh on this space with the homeowners and came up with a traditional yet modern twist on renewing its look! Design-Build by Hatfield Builders & Remodelers. Photography by Versatile Imaging.

Sponsored
Delaware, OH

Buckeye Basements, Inc.
Central Ohio's Basement Finishing ExpertsBest Of Houzz '13-'21
 KraftMaster Renovations
Textured tile shower has a linear drain and a rainhead with a hand held, in addition to a shower niche and 2 benches for a relaxing shower experience.
Photos by Chris Veith


 Bailey Design + Build
Bill Worley
Example of a large classic master porcelain tile and gray floor freestanding bathtub design in Louisville with shaker cabinets, dark wood cabinets, gray walls, an undermount sink, quartz countertops, a hinged shower door and white countertops
Example of a large classic master porcelain tile and gray floor freestanding bathtub design in Louisville with shaker cabinets, dark wood cabinets, gray walls, an undermount sink, quartz countertops, a hinged shower door and white countertops

 j&o studio
Kimberly Gavin
Trendy kitchen photo in Denver with shaker cabinets, medium tone wood cabinets and multicolored backsplash
Trendy kitchen photo in Denver with shaker cabinets, medium tone wood cabinets and multicolored backsplash

Sponsored
Sunbury, OH

J.Holderby - Renovations
Franklin County's Leading General Contractors - 2X Best of Houzz!

 User
Arthur Rutenberg Homes
Inspiration for a transitional single-wall dark wood floor eat-in kitchen remodel in Tampa with a drop-in sink, glass-front cabinets, dark wood cabinets, solid surface countertops, beige backsplash, stone slab backsplash, stainless steel appliances and an island
Inspiration for a transitional single-wall dark wood floor eat-in kitchen remodel in Tampa with a drop-in sink, glass-front cabinets, dark wood cabinets, solid surface countertops, beige backsplash, stone slab backsplash, stainless steel appliances and an island

 Bigelow Interiors
Ann Sachs Glass tile, customized stain glass shower window, frameless doors, dolphin hardware, limestone floors, built-in medicine cabinet that also works as the mirror, wood ceiling, breadboard and wainscot, special towel holders, Rocky Mountain hardware. John Durant Photography,
Chereskin Architecture


173