
Search results for "Brush up" in Home Design Ideas

 Woodham's Cabinet Shop, Inc.
Inspiration for a large transitional u-shaped medium tone wood floor and orange floor kitchen pantry remodel in Other with an undermount sink, beaded inset cabinets, white cabinets, marble countertops, white backsplash, subway tile backsplash, stainless steel appliances, an island and white countertops
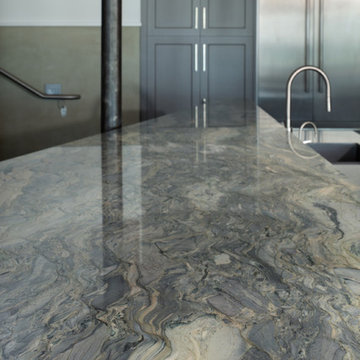
 Kepler Design
IInterior Designer: Jan Kepler,
Custom Cabinetry: Plato Woodwork designed by Jan Kepler,
Blue Fusion Counters: Pacific Shore Stone, Pyramid MTM,
Lunada Bay Tile: C W Quinn,
Photography: Elliott Johnson
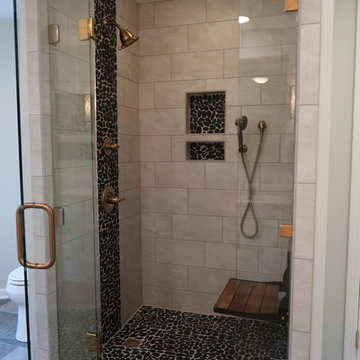
 Infinity Construction, llc.
Master Bath Post Remodel
Example of a mid-sized transitional master gray tile and porcelain tile laminate floor and gray floor bathroom design in Other with shaker cabinets, white cabinets, a two-piece toilet, beige walls, an undermount sink, quartzite countertops and a hinged shower door
Example of a mid-sized transitional master gray tile and porcelain tile laminate floor and gray floor bathroom design in Other with shaker cabinets, white cabinets, a two-piece toilet, beige walls, an undermount sink, quartzite countertops and a hinged shower door
Find the right local pro for your project
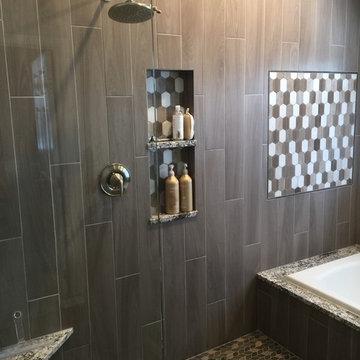
 Affiliated Cabinet Group
Wet room - large modern master gray tile and porcelain tile porcelain tile and gray floor wet room idea in Denver with shaker cabinets, gray cabinets, an undermount tub, a two-piece toilet, gray walls, an undermount sink, granite countertops and a hinged shower door
 User
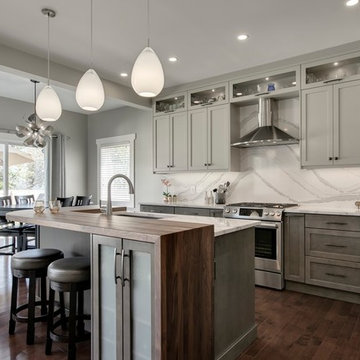
UserEat-in kitchen - large transitional u-shaped dark wood floor and brown floor eat-in kitchen idea in Calgary with an undermount sink, recessed-panel cabinets, gray cabinets, quartzite countertops, white backsplash, stone slab backsplash, stainless steel appliances, an island and white countertops
 User
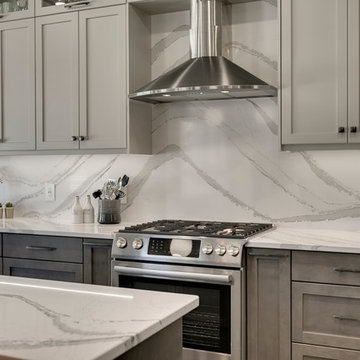
UserLarge transitional u-shaped dark wood floor and brown floor eat-in kitchen photo in Calgary with an undermount sink, recessed-panel cabinets, gray cabinets, quartzite countertops, white backsplash, stone slab backsplash, stainless steel appliances, an island and white countertops
 User
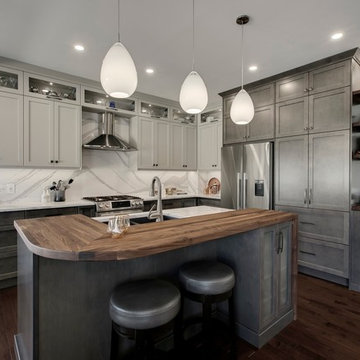
UserEat-in kitchen - large transitional u-shaped dark wood floor and brown floor eat-in kitchen idea in Calgary with an undermount sink, recessed-panel cabinets, gray cabinets, quartzite countertops, white backsplash, stone slab backsplash, stainless steel appliances, an island and white countertops


 WAKE + LOOM DESIGN
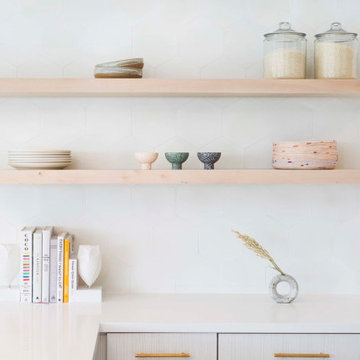
Eat-in kitchen - mid-sized scandinavian u-shaped light wood floor and beige floor eat-in kitchen idea in Los Angeles with an undermount sink, flat-panel cabinets, white cabinets, quartz countertops, white backsplash, stainless steel appliances, an island and white countertops
 User
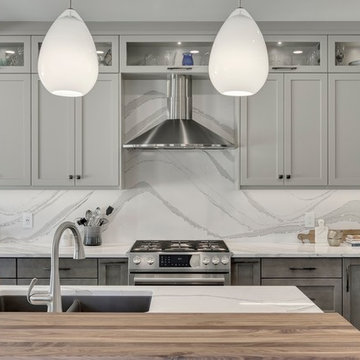
UserLarge transitional u-shaped dark wood floor and brown floor eat-in kitchen photo in Calgary with an undermount sink, recessed-panel cabinets, gray cabinets, quartzite countertops, white backsplash, stone slab backsplash, stainless steel appliances, an island and white countertops
 Affiliated Cabinet Group
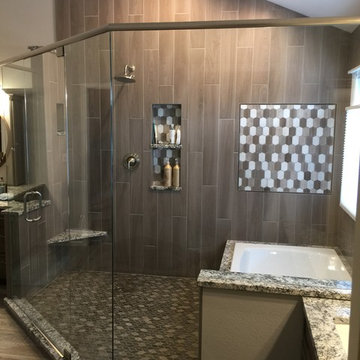
Inspiration for a large modern master gray tile and porcelain tile porcelain tile and gray floor wet room remodel in Denver with shaker cabinets, gray cabinets, a two-piece toilet, gray walls, an undermount sink, granite countertops, a hinged shower door and an undermount tub
 Sundance Landscaping
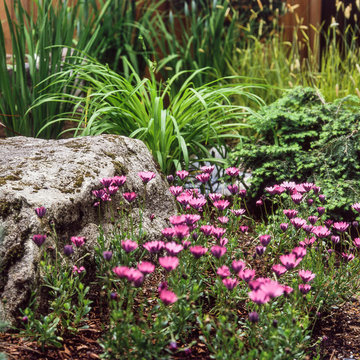
Design ideas for a mid-sized traditional partial sun backyard mulch formal garden in Seattle.
 KBC Remodeling
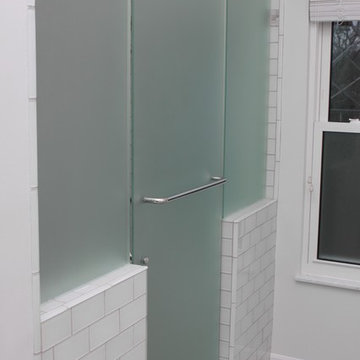
Example of a mid-sized transitional master white tile and subway tile corner shower design in Cincinnati with a hinged shower door
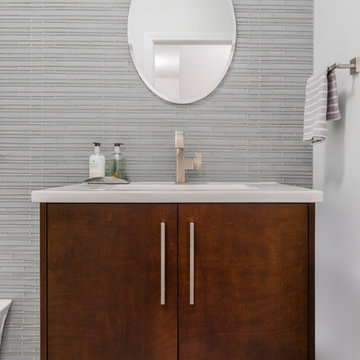
 Divine Design Center
Medfield Colonial with a modern twist
Designer: Michael Hanna
Photography by Keitaro Yoshiokara
Inspiration for a small modern home design remodel in Boston
Inspiration for a small modern home design remodel in Boston

Sponsored
Sunbury, OH

J.Holderby - Renovations
Franklin County's Leading General Contractors - 2X Best of Houzz!
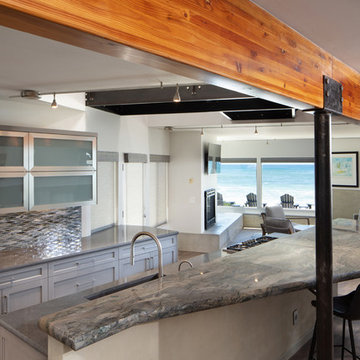 Kepler Design
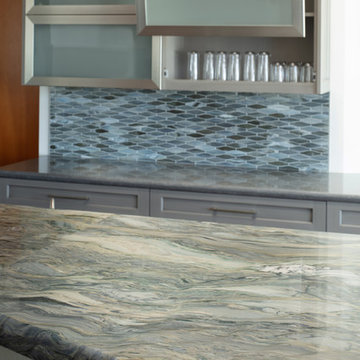
Interior Designer: Jan Kepler,
Custom Cabinetry: Plato Woodwork designed by Jan Kepler,
Blue Fusion Counters: Pacific Shore Stone, Pyramid MTM,
Lunada Bay Tile: C W Quinn,
Photography: Elliott Johnson
 Cabico Custom Cabinetry
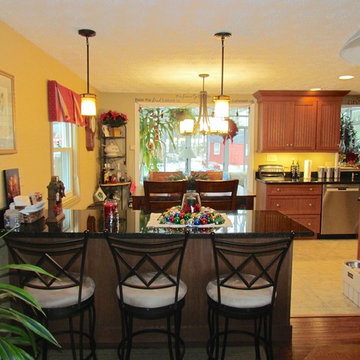
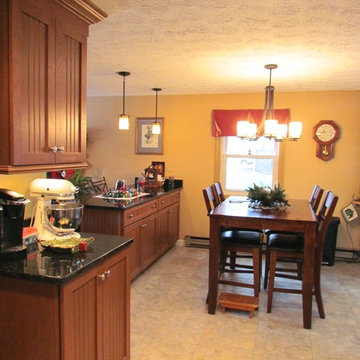
This Kitchen was designed by Tiasha from our Salem showroom. This kitchen remodel features Cabico Essence Cabinets with Oak Barcelona door style (Beaded Board) and Peru (Medium Brown) stain finish. This kitchen also includes granite countertop with Uba Tuba color with standard round edging. Other features include Alterna Mesa Stone flooring 16x16 with fieldstone color, Artisan sink and Kohler Bellera Vibrant stainless steel.
 MBS Interiors
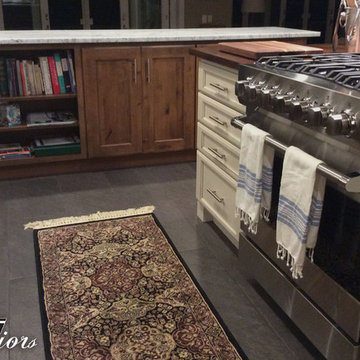
Transitional elements mix beautifully with farmhouse accents in this stunning white and wood kitchen. This space features stacked Rustic Alder StarMark Cabinetry, stainless steel appliances, marble countertops, a butcher block island, tile flooring, and brushed nickel hardware.
 Cabico Custom Cabinetry
This Kitchen was designed by Tiasha from our Salem showroom. This kitchen remodel features Cabico Essence Cabinets with Oak Barcelona door style (Beaded Board) and Peru (Medium Brown) stain finish. This kitchen also includes granite countertop with Uba Tuba color with standard round edging. Other features include Alterna Mesa Stone flooring 16x16 with fieldstone color, Artisan sink and Kohler Bellera Vibrant stainless steel.


 Kepler Design
Interior Designer: Jan Kepler,
Custom Cabinetry: Plato Woodwork designed by Jan Kepler,
Blue Fusion Counters: Pacific Shore Stone, Pyramid MTM,
Lunada Bay Tile: C W Quinn,
Photography: Elliott Johnson
 Woodham's Cabinet Shop, Inc.

Large u-shaped medium tone wood floor and orange floor kitchen pantry photo in Other with an undermount sink, beaded inset cabinets, white cabinets, marble countertops, white backsplash, subway tile backsplash, stainless steel appliances, an island and white countertops
 Divine Design Center
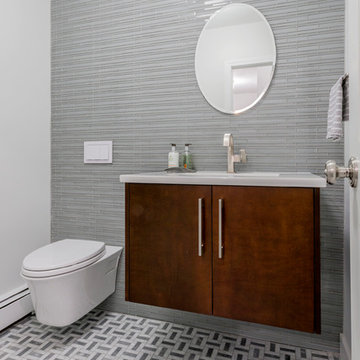
Medfield Colonial with a modern twist
Designer: Michael Hanna
Photography by Keitaro Yoshiokara
Inspiration for a small modern home design remodel in Boston
Inspiration for a small modern home design remodel in Boston
72