
Search results for "Brush up" in Home Design Ideas

 Morey Remodeling Group
A bold transformation from an outdated Seal Beach kitchen that felt very closed off from the rest of the home. The owners of this home sought to modernize and open up to the dining room. We created a brighter, transitional space by installing Showplace lower shaker cabinets in Indigo and upper cabinets in White and undermount sink. The owners selected Calacatta Vicenza Quartz countertops with Artisan Frost subway porcelain tile backsplash. Yacht Club Cockpit Glazed Porcelain tile flooring was installed to tie in with the rest of the hardwood flooring throughout home.
 MAC Custom Homes
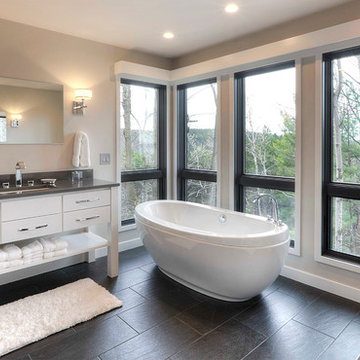
Master bath or Tree House?!b
Jason Hulet Photography
Bathroom - mid-sized transitional master gray tile and ceramic tile ceramic tile bathroom idea in Other with an undermount sink, furniture-like cabinets, white cabinets, quartz countertops and gray walls
Bathroom - mid-sized transitional master gray tile and ceramic tile ceramic tile bathroom idea in Other with an undermount sink, furniture-like cabinets, white cabinets, quartz countertops and gray walls
 Flooret

Part of the Modin Vinyl Plank Collection, Available Exclusively From www.Flooret.com
$3.49 / sq ft, 22.08 sq ft per box
50% WIDER. 25% LONGER. TWICE AS DURABLE
Luxury Vinyl Plank, 5 mm x 9" x 60" (1.0 mm / 40 mil wear-layer)
Lifetime Residential Warranty, 20 year Commercial Warranty
Rich, luxurious, refined. A deep tone punctuated by a slight bleached wire-brush. Barin will lift any space, and can live up to the highest design requirements.
REDEFINING DURABILITY
The most important specification for determining the durability of vinyl flooring is the thickness of the wear-layer. The best wear-layers are made of thick, clear virgin PVC, which covers the paper print-film that gives the floor its unique appearance. Once the wear-layer wears through, the paper is damaged and the floor will need replacement.
Most vinyl floors come with a 8-12 mil wear-layer (0.2-3 mm). The top commercial specs in the industry are higher, at 20-22 mil (0.5 mm). A select few manufacturers offer a "super" commercial spec of 28 mil (0.7 mm).
For Modin, we decided to set a new standard: 40 mil (1.0 mm) of premium virgin PVC. This allows us to offer an industry-leading 20 year Commercial Warranty (Lifetime Residential), compared to nearly all other commercial vinyl floors' 10 year Commercial Warranty.
Beyond our superior wear-layer, we also use a patented click mechanism for superior hold, and a ceramic-bead coating.
SIZE MATTERS
Wider and longer planks create a sense of space and luxury. Most vinyl floors come in 6" or 7" widths, and 36" or 48" lengths.
For Modin, we designed our planks to be 9" wide, and 60" long. This extra large size allows our gorgeous designs to be fully expressed.
DETAILS THAT COUNT
We made sure to get all the details right. Real texture, to create the feel of wire-brushed wood. Low sheen level, to ensure a natural look that wears well over time. 4-sided bevels, to more accurately emulate the look of real planks. When added together they help create the unique look that is Modin.
DESIGNS THAT INSPIRE
We spent nearly a year just focusing on our designs, to ensure they provide the right mix of color and depth. Focusing on timeless wire-brush and European Oak styles, as well as more contemporary modern washes, our collection offers truly beautiful design that is both functional and inspiring.
Find the right local pro for your project
 Michelle Mohlere Interior Color & Design
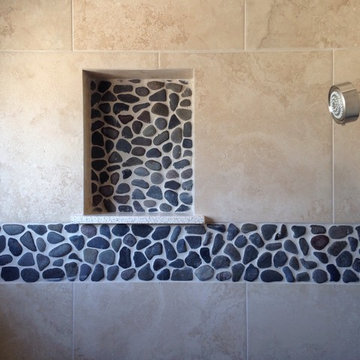
Accent tile & shower shelf close up
Doorless shower - mid-sized transitional master porcelain tile and multicolored tile porcelain tile doorless shower idea in Los Angeles with shaker cabinets, medium tone wood cabinets, quartz countertops, a two-piece toilet, blue walls and an undermount sink
Doorless shower - mid-sized transitional master porcelain tile and multicolored tile porcelain tile doorless shower idea in Los Angeles with shaker cabinets, medium tone wood cabinets, quartz countertops, a two-piece toilet, blue walls and an undermount sink
 FORBES MASTERS
Kimberly Murray Photography
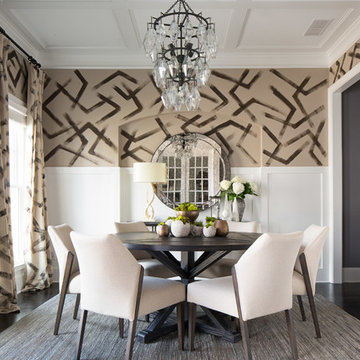
Enclosed dining room - transitional dark wood floor enclosed dining room idea in Atlanta with brown walls
Enclosed dining room - transitional dark wood floor enclosed dining room idea in Atlanta with brown walls

Mid-sized transitional master white tile and subway tile marble floor bathroom photo in Atlanta with an undermount sink, recessed-panel cabinets, white cabinets, marble countertops, a two-piece toilet and beige walls

 eric gedney | ARCHITECT
Large elegant master blue tile and glass tile ceramic tile freestanding bathtub photo in Seattle with an undermount sink, recessed-panel cabinets, dark wood cabinets, blue walls and quartzite countertops



 Sierra Sustainable Builders
Example of a large trendy gray one-story house exterior design in Other with a shed roof

Inspiration for a large timeless master mosaic tile travertine floor bathroom remodel in Atlanta with an undermount sink, dark wood cabinets, marble countertops, recessed-panel cabinets, a one-piece toilet and beige walls
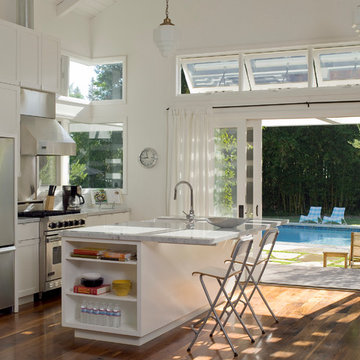
 GLYNNdesignbuild
This is a ground-up pool house we designed for the property to be used for parties and guests.
Eat-in kitchen - small contemporary single-wall medium tone wood floor eat-in kitchen idea in Los Angeles with shaker cabinets, white cabinets, stainless steel appliances, an undermount sink, marble countertops, white backsplash, ceramic backsplash and an island
Eat-in kitchen - small contemporary single-wall medium tone wood floor eat-in kitchen idea in Los Angeles with shaker cabinets, white cabinets, stainless steel appliances, an undermount sink, marble countertops, white backsplash, ceramic backsplash and an island
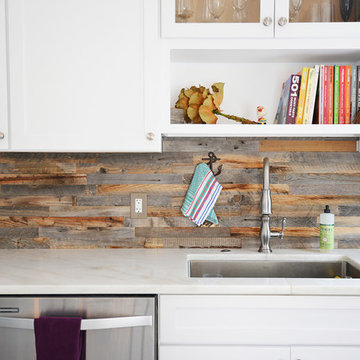
 remodelhopeful
Rassan Grant
Small transitional porcelain tile open concept kitchen photo in Orlando with an undermount sink, shaker cabinets, white cabinets, marble countertops, brown backsplash, stainless steel appliances and an island
Small transitional porcelain tile open concept kitchen photo in Orlando with an undermount sink, shaker cabinets, white cabinets, marble countertops, brown backsplash, stainless steel appliances and an island
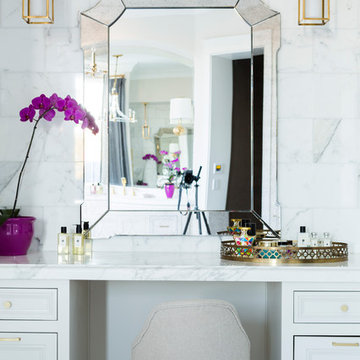
 Caitlin Wilson Design
Tracy Simas
Bathroom - large transitional master white tile and stone tile marble floor and white floor bathroom idea in Portland with marble countertops, recessed-panel cabinets and white cabinets
Bathroom - large transitional master white tile and stone tile marble floor and white floor bathroom idea in Portland with marble countertops, recessed-panel cabinets and white cabinets

 Deck and Patio Company "Outdoor Living Experts"
“Deck and Patio, too, has designed and built natural swimming ponds for clients like the one seen here, and we love them,” says owner Dave Stockwell.
“But not everyone is comfortable with brushing up against seaweed or sharing their pool/pond with the odd dragonfly,” adds Dave. “The same holds true with swimming next to the odd salamander that might hang around a naturally-maintained pool’s edge. But that doesn’t mean those same homeowners don’t want the look of a more natural environment.”


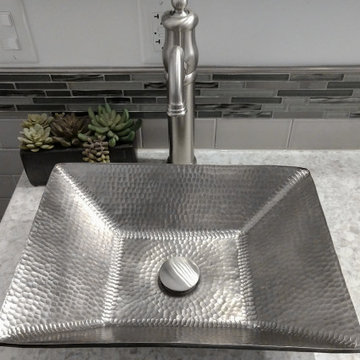
 Premier Copper Products
Durable, functional, and beautiful, our non-overflow grid-style drains for bathroom sinks are made of solid brass to enduring strength and durability. This oil-rubbed bronze finish will not only Complement our copper sinks perfectly, but they will also match a variety of different sink materials and colors.
 Cabico Custom Cabinetry
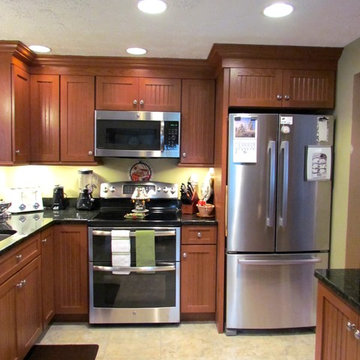
This Kitchen was designed by Tiasha from our Salem showroom. This kitchen remodel features Cabico Essence Cabinets with Oak Barcelona door style (Beaded Board) and Peru (Medium Brown) stain finish. This kitchen also includes granite countertop with Uba Tuba color with standard round edging. Other features include Alterna Mesa Stone flooring 16x16 with fieldstone color, Artisan sink and Kohler Bellera Vibrant stainless steel.
 Dovetail Group

Mid-sized transitional master white tile and subway tile ceramic tile and gray floor alcove shower photo in Indianapolis with recessed-panel cabinets, blue cabinets, a two-piece toilet, beige walls, an undermount sink, quartz countertops, a hinged shower door and beige countertops
 User
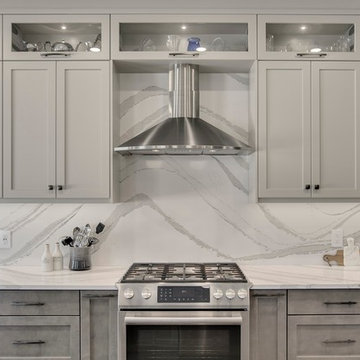
UserExample of a large transitional u-shaped dark wood floor and brown floor eat-in kitchen design in Calgary with an undermount sink, recessed-panel cabinets, gray cabinets, quartzite countertops, white backsplash, stone slab backsplash, stainless steel appliances, an island and white countertops


 User
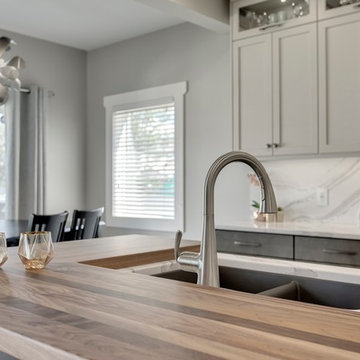
UserInspiration for a large transitional u-shaped dark wood floor and brown floor eat-in kitchen remodel in Calgary with an undermount sink, recessed-panel cabinets, gray cabinets, quartzite countertops, white backsplash, stone slab backsplash, stainless steel appliances, an island and white countertops
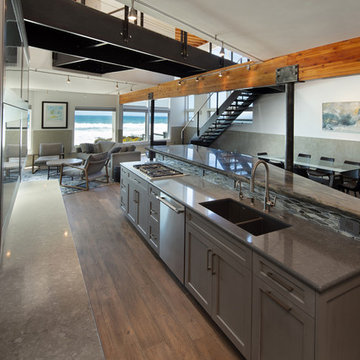
 Kepler Design
Interior Designer: Jan Kepler
Custom Cabinetry: Plato Woodwork designed by Jan Kepler
Blue Fusion Counters: Pacific Shore Stone, Pyramid MTM
Lunada Bay Tile: C W Quinn
Photography: Elliott Johnson
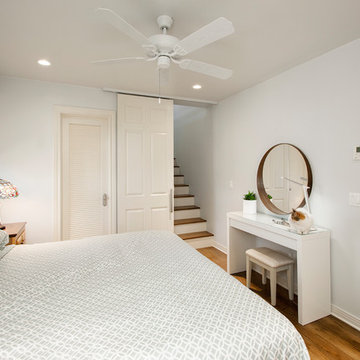
 Sardone | McLain
Example of a mid-sized classic master dark wood floor and brown floor bedroom design in Dallas with blue walls and no fireplace
68