
Search results for "Brush" in Home Design Ideas
 Beacon Construction LLC
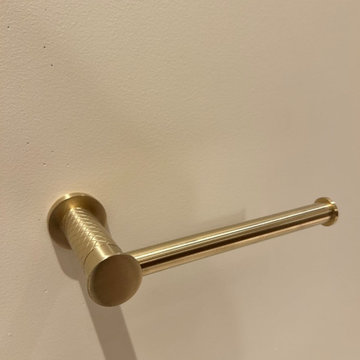
A brushed brass toilet paper holder installed level and tight to the wall, one of the bathroom accessories we set throughout the house. Oceanfront home, Maui.

Example of a small minimalist single-wall wet bar design in Boston with an undermount sink, flat-panel cabinets, blue cabinets and white countertops


Find the right local pro for your project

 All About Flooring
Eat-in kitchen - mid-sized transitional l-shaped vinyl floor and brown floor eat-in kitchen idea with recessed-panel cabinets, medium tone wood cabinets, white backsplash, subway tile backsplash, stainless steel appliances and an island

Elegant wooden u-shaped medium tone wood floor staircase photo in San Francisco with beige walls and painted risers

 Artistic Cabinetry
HM Photography
Kitchen/dining room combo - small transitional light wood floor and brown floor kitchen/dining room combo idea in New York with beige walls and no fireplace
Kitchen/dining room combo - small transitional light wood floor and brown floor kitchen/dining room combo idea in New York with beige walls and no fireplace

 Perkinson Homes, Inc.
Example of a transitional master white tile medium tone wood floor freestanding bathtub design in Richmond with an undermount sink, white cabinets, white walls and recessed-panel cabinets

Sponsored
Sunbury, OH

J.Holderby - Renovations
Franklin County's Leading General Contractors - 2X Best of Houzz!

 Brush Arbor Home Construction
Powder room - mid-sized country white tile and subway tile powder room idea in DC Metro with recessed-panel cabinets, gray cabinets, a two-piece toilet, gray walls, an undermount sink, quartzite countertops and white countertops

 Sarah Greenman
Photo: Sarah Greenman © 2014 Houzz
Design: New Leaf Construction
Example of a trendy concrete floor foyer design in Dallas with white walls
Example of a trendy concrete floor foyer design in Dallas with white walls


 Crestwood Construction Inc.
Mountain style dark wood floor living room photo in Sacramento with beige walls

 Designline
The light and dark limestone floor tile was installed in a basket weave with dark grout to emphasize the pattern. A frameless shower door, monochromatic color scheme, open shelving and shower niche contribute to a more expansive look for this small bath.
Lisa Banting


Sponsored
Sunbury, OH
J.Holderby - Renovations
Franklin County's Leading General Contractors - 2X Best of Houzz!

 Taylor Design Studio
Asher's Aviation Room, this room is ready for take off! This custom room was designed for a toddler boy with plenty of years to grow. The large airplane poster was the start of the inspiration for this fun, primary color, clean line space. Photography by David Berlekamp

 Davis Group
Transitional open concept kitchen photo in Houston with recessed-panel cabinets, beige walls and an island


 Kimmel Bogrette Architecture
Inspiration for a rustic medium tone wood floor eat-in kitchen remodel in Philadelphia with stainless steel appliances and a peninsula



 David Henig, Architect
Eric Rorer
Inspiration for a mid-sized mid-century modern dark wood floor enclosed dining room remodel in San Francisco with white walls
Inspiration for a mid-sized mid-century modern dark wood floor enclosed dining room remodel in San Francisco with white walls

 Ruggs Benedict Carpet One
Kentwood Floors Inc.
Inspiration for a mid-sized modern light wood floor and brown floor front door remodel in Denver with white walls and a yellow front door
Inspiration for a mid-sized modern light wood floor and brown floor front door remodel in Denver with white walls and a yellow front door


121