
Search results for "Brush" in Home Design Ideas

 Hyde's Lawn Care
Realtor required a clean-up and removal of limbs from a property that is starting renovations. We trimmed back and removed the extra debris.
Inspiration for a mid-sized exterior home remodel in Charlotte
Inspiration for a mid-sized exterior home remodel in Charlotte

 THE FRENCH BRUSH Decorative Painting Studio
Orly International Inc, 'Sparitual', trademark design stenciled on all Spa walls.
The French Brush - Stenciling
Bathroom - contemporary bathroom idea in Los Angeles
Bathroom - contemporary bathroom idea in Los Angeles

 Carrick Custom Home Design
Highland Custom Homes
Example of a transitional laundry room design in Salt Lake City
Example of a transitional laundry room design in Salt Lake City
Find the right local pro for your project

 Studio Architects
Robert Hawkins, Be A Deer
Mid-sized transitional master white tile and marble tile mosaic tile floor and multicolored floor drop-in bathtub photo with zinc countertops, white walls, shaker cabinets, white cabinets and a hinged shower door
Mid-sized transitional master white tile and marble tile mosaic tile floor and multicolored floor drop-in bathtub photo with zinc countertops, white walls, shaker cabinets, white cabinets and a hinged shower door

 THE FRENCH BRUSH Decorative Painting Studio
Moorish stencils with pewter metallic paint.
The French Brush - Stencils, Stenciling
Inspiration for a modern dining room remodel in Los Angeles
Inspiration for a modern dining room remodel in Los Angeles

 Eric Roseff Designs
Michael J. Lee Photography
Example of a transitional dark wood floor kitchen design in Boston with flat-panel cabinets, dark wood cabinets and white walls
Example of a transitional dark wood floor kitchen design in Boston with flat-panel cabinets, dark wood cabinets and white walls



 Roxbury Studios
SCOTT PETERSEN
Kitchen - rustic kitchen idea in Salt Lake City with a farmhouse sink, glass-front cabinets, white cabinets, an island and marble countertops
Kitchen - rustic kitchen idea in Salt Lake City with a farmhouse sink, glass-front cabinets, white cabinets, an island and marble countertops

 BEHR®
Wall Color: Gray Wool MQ6-4
Ceiling & Trim Color: Quiet on the Set MQ3-4
Example of a minimalist bathroom design in Orange County
Example of a minimalist bathroom design in Orange County
 THE FRENCH BRUSH Decorative Painting Studio
Metallic diamond pattern in entryway. Painted with silver and gold glazes.
The French Brush - Decorative Painting
Example of a classic entryway design in Los Angeles
Example of a classic entryway design in Los Angeles
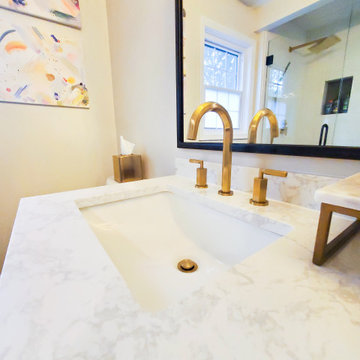
 DGK Design + Build
This close-i[ captures the elegance of a white quartz vanity paired with brushed gold hardware. A matte black mirror frame and abstract wall art reflect a clean, modern aesthetic with warm, luxurious touches.

 Hardwood Bargains
Flooring-Wire Brushed Loano White Oak
https://www.hardwoodbargains.com/white-oak-flooring-loano-wire-brushed.html
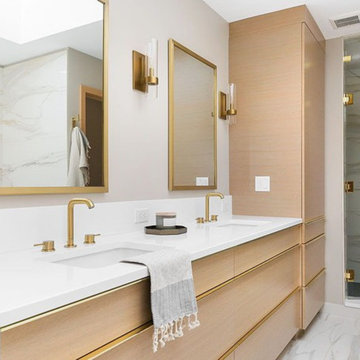
 GROHE US
Discover the warmth and quiet luxury of gold with GROHE’s Essence Bathroom Collection in our Brushed Cool Sunrise finish. Interior Design by Tanna Edler at Tanna By Design.

Sponsored
Sunbury, OH

J.Holderby - Renovations
Franklin County's Leading General Contractors - 2X Best of Houzz!

 Martine Paquin Design
Mariko Reed
Example of a trendy blue tile and glass tile alcove shower design in San Francisco with an undermount sink, flat-panel cabinets, dark wood cabinets and a two-piece toilet
Example of a trendy blue tile and glass tile alcove shower design in San Francisco with an undermount sink, flat-panel cabinets, dark wood cabinets and a two-piece toilet

 Southern Kitchens, Ltd. Co
Shiloh cabinetry. Richmond Door style. Maple Soft White paint with Slate Brushing. Sculpted Drawer Fronts with Dovetail, Full-Extension, and Soft Close Guides.

 Mur-Sol Builders Inc
Example of a huge tuscan u-shaped light wood floor and beige floor kitchen design in Los Angeles with an undermount sink, gray cabinets, marble countertops, white backsplash, marble backsplash, paneled appliances, an island, white countertops and recessed-panel cabinets

 Structures Building Inc.
Dan Cutrona Photography
Inspiration for a coastal u-shaped medium tone wood floor kitchen remodel in Boston with white cabinets and an island
Inspiration for a coastal u-shaped medium tone wood floor kitchen remodel in Boston with white cabinets and an island

Sponsored
Sunbury, OH
J.Holderby - Renovations
Franklin County's Leading General Contractors - 2X Best of Houzz!


 Plain & Posh
This large kitchen was desperately needing a refresh. It was far to traditional for the homeowners taste. Additionally, there was no direct path to the dining room as you needed to enter through a butlers pantry. I opened up two doorways into the kitchen from the dining room, which allowed natural light to flow in. The former butlers pantry was then sealed up and became part of the formerly to small pantry. The homeowners now have a 13' long walk through pantry, accessible from both the new bar area and the kitchen.

 Charlie & Co. Design, Ltd
Design: Charlie & Co. Design | Builder: John Kraemer & Sons | Interiors & Photo Styling: Lucy Interior Design | Susan Gilmore Photography
Trendy dark wood floor great room photo in Minneapolis with white walls
Trendy dark wood floor great room photo in Minneapolis with white walls
118