
Search results for "Brushed aluminum bar stool" in Home Design Ideas
 Superior Woodcraft, Inc.
Randy Bye

Example of a large classic u-shaped medium tone wood floor seated home bar design in Philadelphia with recessed-panel cabinets, medium tone wood cabinets and beige backsplash
Example of a large classic u-shaped medium tone wood floor seated home bar design in Philadelphia with recessed-panel cabinets, medium tone wood cabinets and beige backsplash

 Legend Lighting
This home was built by VII Custom Homes with interior design by Jeannie Balsam. The lighting design was done by Cathy Shockey of Legend Lighting. Photography by Twist Tours
 Meadow Mountain Homes
Kimberly Gavin Photography

Example of a small mountain style medium tone wood floor seated home bar design in Denver with open cabinets and dark wood cabinets
Example of a small mountain style medium tone wood floor seated home bar design in Denver with open cabinets and dark wood cabinets
Find the right local pro for your project
 Robin Gannon Interiors
Featured in the Winter 2019 issue of Modern Luxury Interiors Boston!
Photo credit: Michael J. Lee
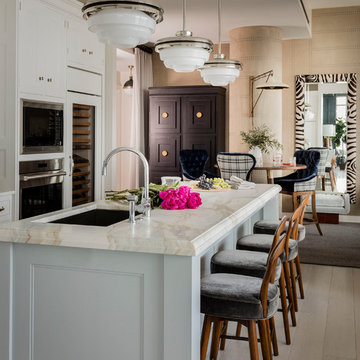
Transitional beige floor and light wood floor open concept kitchen photo in Boston with an island, an undermount sink, white cabinets, marble countertops, stainless steel appliances and white countertops
Transitional beige floor and light wood floor open concept kitchen photo in Boston with an island, an undermount sink, white cabinets, marble countertops, stainless steel appliances and white countertops

 Overmyer Architects
Photo by Gordon Beall
Interior Design by Tracy Morris Design
Transitional l-shaped dark wood floor kitchen photo in DC Metro with an undermount sink, recessed-panel cabinets, white cabinets, marble countertops, white backsplash, stone slab backsplash, paneled appliances and an island
Transitional l-shaped dark wood floor kitchen photo in DC Metro with an undermount sink, recessed-panel cabinets, white cabinets, marble countertops, white backsplash, stone slab backsplash, paneled appliances and an island



 Danes Custom Homes
Eat-in kitchen - transitional eat-in kitchen idea in Dallas with an undermount sink, shaker cabinets, beige cabinets and an island

Sponsored
Plain City, OH

Kuhns Contracting, Inc.
Central Ohio's Trusted Home Remodeler Specializing in Kitchens & Baths

 Board & Vellum
The basement bar uses space that would otherwise be empty square footage. A custom bar aligns with the stair treads and is the same wood and finish as the floors upstairs. John Wilbanks Photography
 Amanda Lantz Interiors

Designed by Interior Designer, A. Lantz Design, this Lake Charlevoix project was featured on the cover of Traditional Home magazine!
The epitome of indoor-outdoor living is right here in this lower level home bar. Easily service guests inside the family and rec room or open the windows to service guests out on the patio! We chose a neutral-colored, high performance fabric for the swivel bar stools - easy for conversation and keeping an eye on the game. Plenty of lower level cabinetry with quiet-closing drawers stocked with assorted tumblers, and bar glassware.

 R|House Design Build
Seated home bar - mid-sized transitional u-shaped dark wood floor seated home bar idea in Minneapolis with concrete countertops, white backsplash, subway tile backsplash and an undermount sink
 Jason Snyder
Photo: Jason Snyder © 2013 Houzz
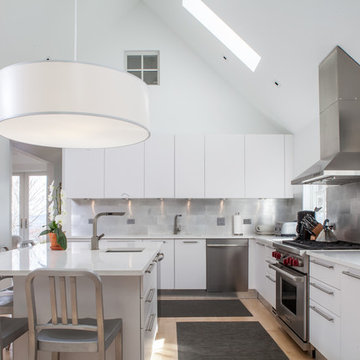
Inspiration for a country l-shaped kitchen remodel in Other with an undermount sink, flat-panel cabinets, white cabinets and stainless steel appliances
Inspiration for a country l-shaped kitchen remodel in Other with an undermount sink, flat-panel cabinets, white cabinets and stainless steel appliances
 Jim Schmid Photography
Jim Schmid Photography

Example of a classic dark wood floor kitchen design in Charlotte with a farmhouse sink, recessed-panel cabinets, white cabinets, wood countertops, white backsplash and stone slab backsplash
Example of a classic dark wood floor kitchen design in Charlotte with a farmhouse sink, recessed-panel cabinets, white cabinets, wood countertops, white backsplash and stone slab backsplash


Sponsored
Sunbury, OH

J.Holderby - Renovations
Franklin County's Leading General Contractors - 2X Best of Houzz!

 Hebert Design Build
With simple, clean lines and bright, open windows this bathroom invites all the calm simplicity craved at the end of a long work day.
Mid-sized trendy master white tile and ceramic tile marble floor freestanding bathtub photo in Providence with light wood cabinets, white walls, an integrated sink, flat-panel cabinets and a one-piece toilet
Mid-sized trendy master white tile and ceramic tile marble floor freestanding bathtub photo in Providence with light wood cabinets, white walls, an integrated sink, flat-panel cabinets and a one-piece toilet
 Board & Vellum
A custom built room for LEGO storage also provides a backdrop for a Media Room and a nearby bar. John Wilbanks Photography
Basement - transitional underground basement idea in Seattle with gray walls and a bar
Basement - transitional underground basement idea in Seattle with gray walls and a bar
 Martini-Samartino Design Group, LLC
Beth Singer

Trendy u-shaped beige floor seated home bar photo in Detroit with flat-panel cabinets, dark wood cabinets, beige backsplash and mosaic tile backsplash
Trendy u-shaped beige floor seated home bar photo in Detroit with flat-panel cabinets, dark wood cabinets, beige backsplash and mosaic tile backsplash
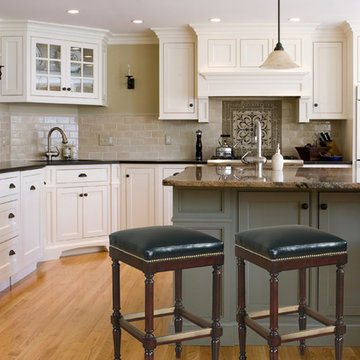
 Billiard Factory
Beautiful backless and armless bar stools available at Billiard Factory. Crafted from maple wood, with perfect leather seat cushion and studded design.

Sponsored
Plain City, OH
Kuhns Contracting, Inc.
Central Ohio's Trusted Home Remodeler Specializing in Kitchens & Baths

 Petoskey Kitchen and Bath - Designs By Dawn
Elegant dark wood floor seated home bar photo in Other with dark wood cabinets, granite countertops and mirror backsplash

 Simmons Estate Homes
Example of a classic dark wood floor open concept kitchen design in Dallas with recessed-panel cabinets, white cabinets, white backsplash and stone slab backsplash

1