
Search results for "Brushed aluminum bar stool" in Home Design Ideas

 Simmons Estate Homes
Example of a classic dark wood floor open concept kitchen design in Dallas with recessed-panel cabinets, white cabinets, white backsplash and stone slab backsplash

 Designs West - Telluride, CO
Josh Johnson
Inspiration for a mid-sized rustic u-shaped medium tone wood floor seated home bar remodel in Denver with an undermount sink, flat-panel cabinets and granite countertops
Inspiration for a mid-sized rustic u-shaped medium tone wood floor seated home bar remodel in Denver with an undermount sink, flat-panel cabinets and granite countertops

 Divine Custom Homes
Photos by Spacecrafting
House built by Divine Custom Homes
Transitional u-shaped light wood floor seated home bar photo in Minneapolis with shaker cabinets, medium tone wood cabinets and granite countertops
Transitional u-shaped light wood floor seated home bar photo in Minneapolis with shaker cabinets, medium tone wood cabinets and granite countertops
Find the right local pro for your project

 LDa Architecture & Interiors
Windows: Pella's Architect Series
Bar Stools: Lawson-Fenning | Elysian Barstool
TEAM
Architect: LDa Architecture & Interiors
Interior Design: LDa Architecture & Interiors
Builder: F.H. Perry Builder
Cabinetry: Jewett Farms
Photographer: Sean Litchfield Photography

 Allen's Fine Woodworking, Inc.
This kitchen is a prime example of beautifully designed functionality. From the spacious maple butcher block island & eating bar to the roll-up pass through window for outdoor entertaining, the space can handle whatever situation the owners throw at it. The Espresso stain on these Medallion cabinets of Cherry wood really anchors the whimsy of the yellow bar stools and the ginger-tone checkerboard Marmoleum floor. Cabinets designed and installed by Allen's Fine Woodworking Cabinetry and Design, Hood River, OR.
Photos by Zach Luellen Photography LLC

 RD Architecture, LLC
Three level island...
The homeowner’s wanted a large galley style kitchen with island. It was important to the wife the island be unique and serve many purposes. Our team used Google Sketchup to produce and present concept after concept. Each revision brought us closer to what you see. The final design boasted a two sided island (yes, there is storage under the bar) 6” thick cantilevered bar ledge over a steel armature, and waterfall counter tops on both ends. On one end we had a slit fabricated to receive one side of a tempered glass counter top. The other side is supported by a stainless steel inverted U. The couple usually enjoys breakfast or coffee and the morning news at this quaint spot.
Photography by Juliana Franco

 Habitat Architecture
View of the family room from the Bar and Rec room
Family room - rustic family room idea in Minneapolis with gray walls
Family room - rustic family room idea in Minneapolis with gray walls

Sponsored
Sunbury, OH

J.Holderby - Renovations
Franklin County's Leading General Contractors - 2X Best of Houzz!
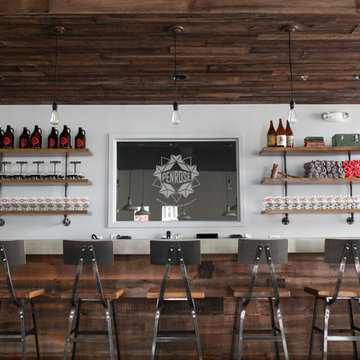


 W.B. Homes, Inc.
Home bar - transitional medium tone wood floor and brown floor home bar idea in Philadelphia
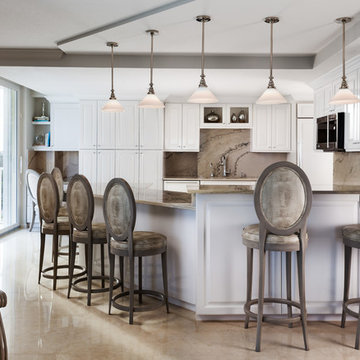
 GIL WALSH INTERIORS
This white Shaker kitchen is a blend of traditional and contemporary design. Grey bar bar stools complement the backsplash wall.
Transitional kitchen photo in Miami with raised-panel cabinets, white cabinets, beige backsplash and a peninsula
Transitional kitchen photo in Miami with raised-panel cabinets, white cabinets, beige backsplash and a peninsula
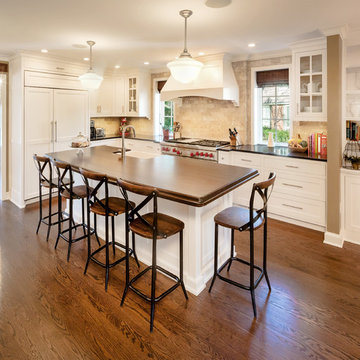
 ALH Home Renovations, LLC
ALH Home Renovations
Inspiration for a timeless l-shaped medium tone wood floor kitchen remodel in Kansas City with a farmhouse sink, shaker cabinets, white cabinets, wood countertops, beige backsplash and paneled appliances
Inspiration for a timeless l-shaped medium tone wood floor kitchen remodel in Kansas City with a farmhouse sink, shaker cabinets, white cabinets, wood countertops, beige backsplash and paneled appliances
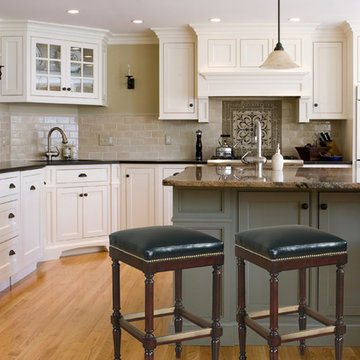
 Billiard Factory
Beautiful backless and armless bar stools available at Billiard Factory. Crafted from maple wood, with perfect leather seat cushion and studded design.
 Tom Hurt Architecture
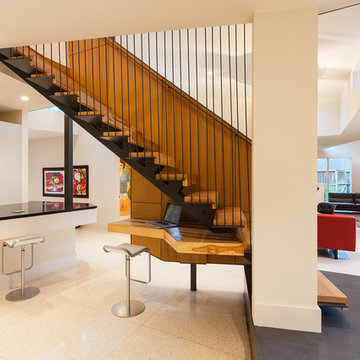
The stair stretches over a built-in desk creating a little office nook.
Photo: Ryan Farnau
Example of a large trendy wooden straight open staircase design in Houston
Example of a large trendy wooden straight open staircase design in Houston



 Boyce Lumber & Design Center
Designer: Logan Stark;
Interior Designer: Melina Datsopoulos, Trappings Studio;
Builder: Blaine McElmurry, McElmurry Homes, Inc.;
Photos: Irish Luck Productions
Columbia cabinets with high pressure gloss laminate doors are featured in this ultra-modern kitchen complete with Silestone Carbono countertops. The backsplash that you're seeing is Helsinki Marble by Walker Zanger. The floors are Arto Concrete Roman tile. We love that sweet little walnut breakfast nook! It has to be said, we also love the New York barstools and the Hydra pendant lights, both from Calligaris.
 Trapolin-Peer Architects
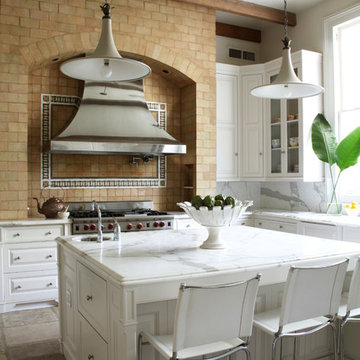
Kitchen - transitional kitchen idea in New Orleans with raised-panel cabinets, white cabinets, multicolored backsplash and stainless steel appliances
 Greenblott Design
Landscape Design & Lighting Design
Photo: Velodramatic
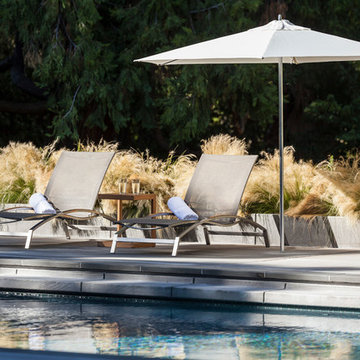
Inspiration for a contemporary rectangular pool remodel in San Francisco
Inspiration for a contemporary rectangular pool remodel in San Francisco
 Sea Pointe Design & Remodel
Dave Eslinger - Sea Pointe Construction Design Consultant
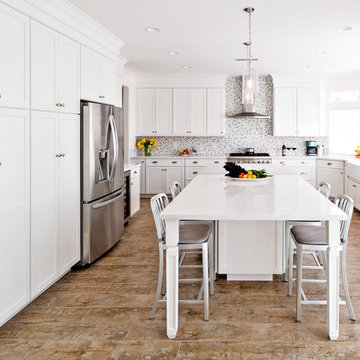
Example of a mid-sized transitional u-shaped porcelain tile open concept kitchen design in Orange County with a farmhouse sink, shaker cabinets, white cabinets, quartz countertops, white backsplash and an island
Example of a mid-sized transitional u-shaped porcelain tile open concept kitchen design in Orange County with a farmhouse sink, shaker cabinets, white cabinets, quartz countertops, white backsplash and an island

Sponsored
Delaware, OH

Buckeye Basements, Inc.
Central Ohio's Basement Finishing ExpertsBest Of Houzz '13-'21
 Studio Dearborn
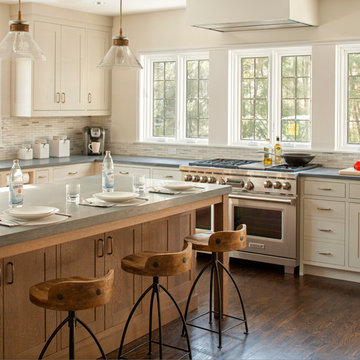
A spacious Tudor Revival in Lower Westchester was revamped with an open floor plan and large kitchen with breakfast area and counter seating. The leafy view on the range wall was preserved with a series of large leaded glass windows by LePage. Wire brushed quarter sawn oak cabinetry in custom stain lends the space warmth and old world character. Kitchen design and custom cabinetry by Studio Dearborn. Architect Ned Stoll, Stoll and Stoll. Pietra Cardosa limestone counters by Rye Marble and Stone. Appliances by Wolf and Subzero; range hood by Best. Cabinetry color: Benjamin Moore Brushed Aluminum. Hardware by Schaub & Company. Stools by Arteriors Home. Shell chairs with dowel base, Modernica. Photography Neil Landino.
 Ira Frazin Architect
Marco Ricca
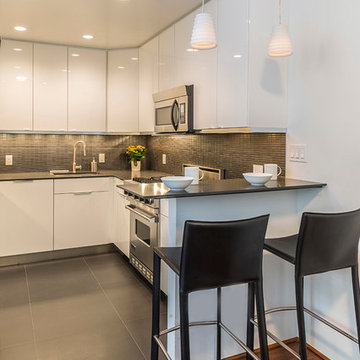
Inspiration for a contemporary kitchen remodel in New York with flat-panel cabinets, white cabinets, gray backsplash and stainless steel appliances
Inspiration for a contemporary kitchen remodel in New York with flat-panel cabinets, white cabinets, gray backsplash and stainless steel appliances

 Patrick Brickman
Kitchen by Melcer Tile
Photography by Patrick Brickman
Example of a trendy l-shaped kitchen design in Charleston with glass-front cabinets, white cabinets, gray backsplash, matchstick tile backsplash and stainless steel appliances
Example of a trendy l-shaped kitchen design in Charleston with glass-front cabinets, white cabinets, gray backsplash, matchstick tile backsplash and stainless steel appliances
8