
Search results for "Brushed silver" in Home Design Ideas
 Welling Kitchen, Bath & Floor
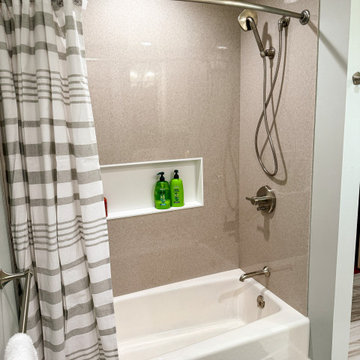
Alcove bathtub - mid-sized transitional master ceramic tile, gray floor and double-sink alcove bathtub idea with shaker cabinets, white cabinets, a bidet, blue walls, an undermount sink, quartzite countertops, white countertops, a niche and a freestanding vanity

 Hatchett Design/Remodel
CABINETRY...
Mid Continent Maple Rohe Espresso Cabinets
39” High Cabinets
Full Overlay Shaker Crown Mould
Finished Plywood Ends and Flush Finished Ends
Finished Back Panel
36” Wide Pantry with Wood Roll Trays, 21” Base with Dbl Trash Basket & 2 Tier Cutlery Rack, 36” 3 Drawer Base with Peg Plate Storage, 3” Base Filler Pull Out, 45” Blind Corner Base with Blind Storage Pull Out, 9” Utility Cabinet with Pantry Pullout, 36” Refrigerator Wall Cabinet with Tray Dividers, 12” Deep Bases-Butt Doors/Center Stile
Aluminum Doors
HARDWARE...
Top Knobs TK252BSN Modern Metro Pull 7”, Brushed Satin Nickel
Top Knobs TK257BSN Modern Metro Notch Pull A 7”, Brushed Satin Nickel
Top Knobs TK260BSN Modern Metro Notch Pull B 7”, Brushed Satin Nickel
Top Knobs TK32BSN Tapered Square Knob 1”, Brushed Satin Nickel
COUNTERTOP/BACKSPLASH...
Silestone ECO Quartz “Forest Snow” with 3/8 Edge (standard edge)
75% Recycled Materials, 25% Natural Stone Resin
Silver Pearl Leathered Granite Island Top (Remnant) with Eased Edge (upgrade)
LIGHTING...
LED Under Cabinet Lights, Stainless (also available in Bronze/White)
TEC Piper LED Pendants (T700MOPPRSSLED), Satin Nickel
TILE FLOOR...
6” x 36” Etic Rovere Grigio Rectified Tile (15ETIGRI636)

 MC Design LLC
The crackle glass vessel sinks were the inspiration for this bathroom design. It's amazing how the creative mind works!
Mid-sized eclectic kids' blue tile and stone slab porcelain tile and white floor tub/shower combo photo in Los Angeles with flat-panel cabinets, dark wood cabinets, a one-piece toilet, white walls and a vessel sink
Mid-sized eclectic kids' blue tile and stone slab porcelain tile and white floor tub/shower combo photo in Los Angeles with flat-panel cabinets, dark wood cabinets, a one-piece toilet, white walls and a vessel sink
Find the right local pro for your project
 Welling Kitchen, Bath & Floor
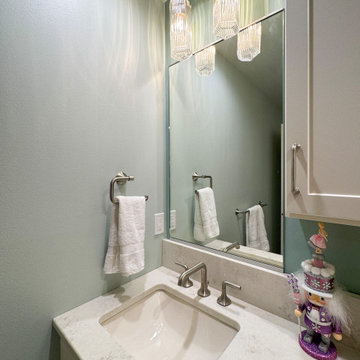
Inspiration for a mid-sized transitional master ceramic tile, gray floor and double-sink alcove bathtub remodel with shaker cabinets, white cabinets, a bidet, blue walls, an undermount sink, quartzite countertops, white countertops, a niche and a freestanding vanity

 Shelby Wood Design
Clean lines, modern Bathroom.
Minimalist white tile bathroom photo with flat-panel cabinets, light wood cabinets and quartz countertops
Minimalist white tile bathroom photo with flat-panel cabinets, light wood cabinets and quartz countertops

 J Dowling Design
Inspiration for a small transitional guest carpeted bedroom remodel in Phoenix with pink walls
Inspiration for a small transitional guest carpeted bedroom remodel in Phoenix with pink walls

 Jagoe Homes Inc.
Jagoe Homes, Inc.
Project: Paradise Garden Estates, Teak Model Home.
Location: Evansville, Indiana. Site: PGE 1.
Mid-sized transitional l-shaped open concept kitchen photo with shaker cabinets, white cabinets, engineered wood floors, laminate countertops, stainless steel appliances, beige walls, an island and a drop-in sink
Mid-sized transitional l-shaped open concept kitchen photo with shaker cabinets, white cabinets, engineered wood floors, laminate countertops, stainless steel appliances, beige walls, an island and a drop-in sink

Sponsored
Sunbury, OH

J.Holderby - Renovations
Franklin County's Leading General Contractors - 2X Best of Houzz!


 JENNIFER GARRIGUES INC
Troy Campbell
Example of a transitional master bathroom design in Miami with shaker cabinets, white cabinets and an undermount sink
Example of a transitional master bathroom design in Miami with shaker cabinets, white cabinets and an undermount sink

 Carolina Kitchen & Bath
Merillat Classic Ralston with Cotton finish. Silver Brown granite countertops and brushed nickel hardware. Range view.

 marcon KITCHEN + BATH STUDIO
Design and photos by Uli Rankin
Mid-sized transitional u-shaped light wood floor and vaulted ceiling open concept kitchen photo in Toronto with an undermount sink, recessed-panel cabinets, white cabinets, quartzite countertops, white backsplash, porcelain backsplash, paneled appliances, an island and black countertops
Mid-sized transitional u-shaped light wood floor and vaulted ceiling open concept kitchen photo in Toronto with an undermount sink, recessed-panel cabinets, white cabinets, quartzite countertops, white backsplash, porcelain backsplash, paneled appliances, an island and black countertops
 Welling Kitchen, Bath & Floor
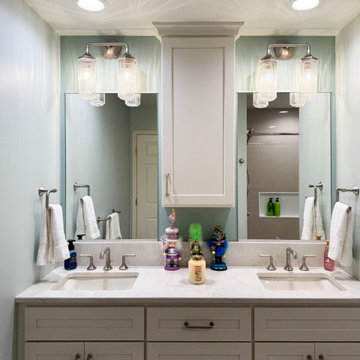
Example of a mid-sized transitional master ceramic tile, gray floor and double-sink alcove bathtub design with shaker cabinets, white cabinets, a bidet, blue walls, an undermount sink, quartzite countertops, white countertops, a niche and a freestanding vanity

 Staged to Sell/Live LLC
Example of a beach style bathroom design with flat-panel cabinets, white cabinets, black walls, an undermount sink and quartzite countertops



 Terracotta Studio
Jeff Herr
Freestanding bathtub - contemporary gray tile freestanding bathtub idea in Atlanta with flat-panel cabinets and dark wood cabinets
Freestanding bathtub - contemporary gray tile freestanding bathtub idea in Atlanta with flat-panel cabinets and dark wood cabinets

 Decorating Den Interiors- Corporate Headquarters
Designed by Sandy Kozar, Decorating Den Interiors in Knoxville, TN.
Example of a transitional entryway design in Baltimore
Example of a transitional entryway design in Baltimore
 J Dowling Design
Inspiration for a small transitional guest carpeted bedroom remodel in Phoenix with pink walls
Inspiration for a small transitional guest carpeted bedroom remodel in Phoenix with pink walls

 Duey Built
Example of a mid-sized trendy open concept light wood floor family room library design with a standard fireplace, a media wall and beige walls

Sponsored
Sunbury, OH
J.Holderby - Renovations
Franklin County's Leading General Contractors - 2X Best of Houzz!

 Home At Last Decor
The wall color of gray with a hint of brown perfectly compliments the granite counter and floor tile. The nearly-black espresso vanity along with the silver mirror and nickel accents gives this bathroom a contemporary but timeless appeal. This is one way to dress up standard builder grade white tile.

 Clark & Co Homes
Doug Petersen Photography
Large beach style galley medium tone wood floor open concept kitchen photo in Boise with a farmhouse sink, shaker cabinets, white cabinets, quartz countertops, white backsplash, porcelain backsplash, stainless steel appliances and a peninsula
Large beach style galley medium tone wood floor open concept kitchen photo in Boise with a farmhouse sink, shaker cabinets, white cabinets, quartz countertops, white backsplash, porcelain backsplash, stainless steel appliances and a peninsula

 Benson Interiors, Inc.
Example of a classic formal and enclosed carpeted living room design in Boston with white walls
94