
Search results for "Brushed silver" in Home Design Ideas

 Khameleon Builders, Inc.
Large elegant master brown tile and travertine tile travertine floor and brown floor corner shower photo with raised-panel cabinets, black cabinets, brown walls, an undermount sink, granite countertops and brown countertops

 Kirkendall Design
Example of a mid-sized transitional single-wall porcelain tile and beige floor eat-in kitchen design with raised-panel cabinets, gray cabinets, granite countertops, metallic backsplash, metal backsplash, stainless steel appliances and two islands

 Kinning Design Build
Janie Barber
Bathroom - mid-sized craftsman 3/4 bathroom idea with shaker cabinets, medium tone wood cabinets, brown walls and an undermount sink
Bathroom - mid-sized craftsman 3/4 bathroom idea with shaker cabinets, medium tone wood cabinets, brown walls and an undermount sink
Find the right local pro for your project

 Look Through My Window
Inspiration for a large transitional master matchstick tile ceramic tile freestanding bathtub remodel in Kansas City with raised-panel cabinets, white cabinets, gray walls, an undermount sink and marble countertops

 Sweetlake Interior Design LLC
Complete bathroom remodel Summer 2013. This bath offers generous space without going overboard in square footage. The homeowner chose to go with a large double vanity, a nice shower with custom features a shower seat. We decided to keep the existing tub and deck it with carrara marble. The vanity area shown in this photo has plenty of storage for bathroom appliances in the tower. Below the mirrored wall cabinets we added a open towel storage space below. The mirrors were cased out with the matching woodwork, crown detail and carrara tile mosaics on each side. The countertop is Carrara slab marble with undermount Marzi sinks. The Kallista faucets are wall mounted, we was chosen in chrome since it was an easier finish to maintain for years to come. The floor tile is a 20 x 20 Silver Strand with a Carrara Marble strip set in straight. The backsplash to the vanity is the companion carrara mosaic random. Vaulted ceilings add to the dramatic feel of this bath. The polished nickel Restoration glass globe chandelier also adds to the dramatic glamor of the bath. The shower has three zones function, with a polished gray porcelain tile, mixed with split face white marble and carrara marble mosaics. This luxury bath sets its residence in Houston Texas.

 BC 11 Construction
Inspiration for a mid-sized transitional galley cement tile floor and gray floor enclosed kitchen remodel in New York with an undermount sink, shaker cabinets, white cabinets, granite countertops, multicolored backsplash, matchstick tile backsplash, stainless steel appliances, no island and beige countertops

 Acorn Cottage Style
We played this Deco splayed arm sofa in a silver brocade against the pale grey stone fireplace facing it on the opposite side. Because the remodeled mansion was from the 1920s, we wanted to keep a hint of decadence, the "Thin Man" feel of Myrna Loy sipping martinis on an ornate silver tray. We kept the major colors in a silver tone, and only added a splash of color in the art and accessories. A splash of red and turquoise is reflected from the modern painting above the couch into the silver tray.
The coffee table is an invisible combination of brushed steel and glass.



 Clark & Co Homes
Doug Petersen Photography
Inspiration for a mid-sized coastal medium tone wood floor foyer remodel in Boise with blue walls and a white front door
Inspiration for a mid-sized coastal medium tone wood floor foyer remodel in Boise with blue walls and a white front door

 Twelve Stones Designs, LLC
C.L. Fry Photo
Mid-sized transitional galley ceramic tile and gray floor utility room photo in Austin with shaker cabinets, quartz countertops, a stacked washer/dryer, gray walls and gray cabinets
Mid-sized transitional galley ceramic tile and gray floor utility room photo in Austin with shaker cabinets, quartz countertops, a stacked washer/dryer, gray walls and gray cabinets
 User
The Powder room off the main floor. Color and drama. Custom cabinet and area rug. Wallpaper and accents finish the room
Riff lab studios
Mid-sized transitional medium tone wood floor home design photo in Detroit with an undermount sink, raised-panel cabinets, black cabinets, quartz countertops and purple walls
Mid-sized transitional medium tone wood floor home design photo in Detroit with an undermount sink, raised-panel cabinets, black cabinets, quartz countertops and purple walls

 The Working Kitchen, Ltd.
Photo: Stephanie Holmes
Example of a small country u-shaped medium tone wood floor enclosed kitchen design in New York with a farmhouse sink, shaker cabinets, white cabinets, soapstone countertops, white backsplash, subway tile backsplash and stainless steel appliances
Example of a small country u-shaped medium tone wood floor enclosed kitchen design in New York with a farmhouse sink, shaker cabinets, white cabinets, soapstone countertops, white backsplash, subway tile backsplash and stainless steel appliances
 Kinning Design Build
Janie Barber
Example of a mid-sized arts and crafts bathroom design with shaker cabinets, medium tone wood cabinets, brown walls and an undermount sink
Example of a mid-sized arts and crafts bathroom design with shaker cabinets, medium tone wood cabinets, brown walls and an undermount sink

 Criner Remodeling
In this kitchen remodel, new custom Alder wood cabinets were installed and topped with Silver Delicatus granite countertops. A tile backsplash with a custom inlay and fresh coat of paint finished off the room.



 SoCal Contractor
 Construction
Erika Bierman Photography
Lori Dennis Interior Design
Large transitional powder room photo in Los Angeles with open cabinets, beige cabinets, beige walls, an undermount sink and marble countertops
Large transitional powder room photo in Los Angeles with open cabinets, beige cabinets, beige walls, an undermount sink and marble countertops
 Bassett Furniture Design Studio
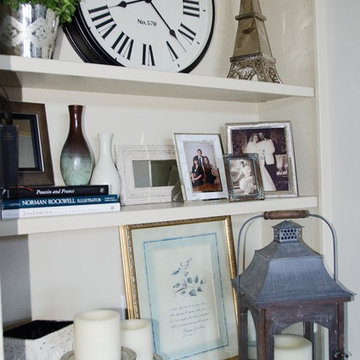
Accessories that are well placed should include a piece of greenery and a family heirloom or two.
www.ScottsCreativeHome.com

 Alair Homes Plano
Our clients called us wanting to not only update their master bathroom but to specifically make it more functional. She had just had knee surgery, so taking a shower wasn’t easy. They wanted to remove the tub and enlarge the shower, as much as possible, and add a bench. She really wanted a seated makeup vanity area, too. They wanted to replace all vanity cabinets making them one height, and possibly add tower storage. With the current layout, they felt that there were too many doors, so we discussed possibly using a barn door to the bedroom.
We removed the large oval bathtub and expanded the shower, with an added bench. She got her seated makeup vanity and it’s placed between the shower and the window, right where she wanted it by the natural light. A tilting oval mirror sits above the makeup vanity flanked with Pottery Barn “Hayden” brushed nickel vanity lights. A lit swing arm makeup mirror was installed, making for a perfect makeup vanity! New taller Shiloh “Eclipse” bathroom cabinets painted in Polar with Slate highlights were installed (all at one height), with Kohler “Caxton” square double sinks. Two large beautiful mirrors are hung above each sink, again, flanked with Pottery Barn “Hayden” brushed nickel vanity lights on either side. Beautiful Quartzmasters Polished Calacutta Borghini countertops were installed on both vanities, as well as the shower bench top and shower wall cap.
Carrara Valentino basketweave mosaic marble tiles was installed on the shower floor and the back of the niches, while Heirloom Clay 3x9 tile was installed on the shower walls. A Delta Shower System was installed with both a hand held shower and a rainshower. The linen closet that used to have a standard door opening into the middle of the bathroom is now storage cabinets, with the classic Restoration Hardware “Campaign” pulls on the drawers and doors. A beautiful Birch forest gray 6”x 36” floor tile, laid in a random offset pattern was installed for an updated look on the floor. New glass paneled doors were installed to the closet and the water closet, matching the barn door. A gorgeous Shades of Light 20” “Pyramid Crystals” chandelier was hung in the center of the bathroom to top it all off!
The bedroom was painted a soothing Magnetic Gray and a classic updated Capital Lighting “Harlow” Chandelier was hung for an updated look.
We were able to meet all of our clients needs by removing the tub, enlarging the shower, installing the seated makeup vanity, by the natural light, right were she wanted it and by installing a beautiful barn door between the bathroom from the bedroom! Not only is it beautiful, but it’s more functional for them now and they love it!
Design/Remodel by Hatfield Builders & Remodelers | Photography by Versatile Imaging

 Kitchens and Baths By Lynn, Inc.
Carried over from the shower is the wavy white porcelain tile. It showcases a luxurious freestanding tub tiled in by contrasting mosaic tile. Fill the tub with wall mounted fixtures just within reach of the vanity.

Sponsored
Sunbury, OH

J.Holderby - Renovations
Franklin County's Leading General Contractors - 2X Best of Houzz!

 d'avignon interiors
Gray walls, and charcoal cabinetry are the neutrals in this nautical inspired powder room.
Photographer: Jeff Garland
Example of a small beach style porcelain tile powder room design in Detroit with shaker cabinets, gray cabinets, a two-piece toilet, gray walls, an undermount sink and quartz countertops
Example of a small beach style porcelain tile powder room design in Detroit with shaker cabinets, gray cabinets, a two-piece toilet, gray walls, an undermount sink and quartz countertops


 marcon KITCHEN + BATH STUDIO
Design and photos by Uli Rankin
Mid-sized transitional u-shaped light wood floor and vaulted ceiling open concept kitchen photo in Toronto with an undermount sink, recessed-panel cabinets, white cabinets, quartzite countertops, white backsplash, porcelain backsplash, paneled appliances, an island and black countertops
Mid-sized transitional u-shaped light wood floor and vaulted ceiling open concept kitchen photo in Toronto with an undermount sink, recessed-panel cabinets, white cabinets, quartzite countertops, white backsplash, porcelain backsplash, paneled appliances, an island and black countertops
90