
Search results for "Brushing" in Home Design Ideas
 Bella Domicile
Dale Hall Photography, LLC

Inspiration for a contemporary u-shaped kitchen remodel in Milwaukee with an undermount sink, flat-panel cabinets, light wood cabinets, quartzite countertops, white backsplash, stone slab backsplash and stainless steel appliances
Inspiration for a contemporary u-shaped kitchen remodel in Milwaukee with an undermount sink, flat-panel cabinets, light wood cabinets, quartzite countertops, white backsplash, stone slab backsplash and stainless steel appliances
 Moen

MoenThe Eva® collection completes a transitional look in the bathroom.
Inspiration for a mid-sized transitional master gray tile and ceramic tile dark wood floor bathroom remodel in Cleveland with an undermount sink, recessed-panel cabinets, black cabinets and blue walls
Inspiration for a mid-sized transitional master gray tile and ceramic tile dark wood floor bathroom remodel in Cleveland with an undermount sink, recessed-panel cabinets, black cabinets and blue walls

Find the right local pro for your project
 Margot Hartford Photography
Photo: Margot Hartford ˙© 2016 Houzz
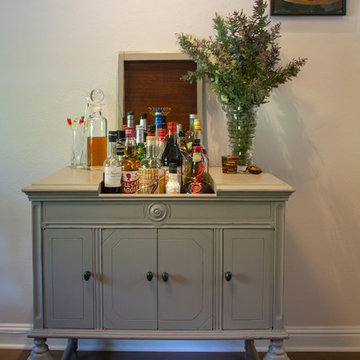
Eclectic dining room photo in San Francisco
Eclectic dining room photo in San Francisco
 AOFOTOS.com
AOFOTOS.com © 2016 Houzz
Designer: Brooke Eversoll, Bee Studios Design Build Group
Contractor: Norm Walters Construction
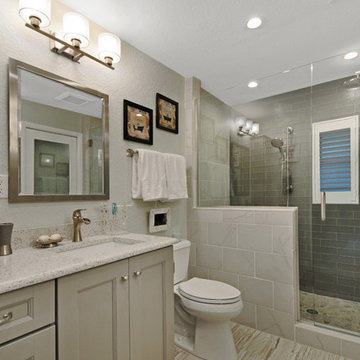
Example of a bathroom design in Orlando
Example of a bathroom design in Orlando
 Home stager/redesigner Alina Moisiade
Alina Moisiade

Example of a small transitional 3/4 multicolored tile and subway tile ceramic tile and gray floor bathroom design in Atlanta with furniture-like cabinets, gray cabinets, a two-piece toilet, white walls, an integrated sink and quartz countertops
Example of a small transitional 3/4 multicolored tile and subway tile ceramic tile and gray floor bathroom design in Atlanta with furniture-like cabinets, gray cabinets, a two-piece toilet, white walls, an integrated sink and quartz countertops

 b+g design inc.
Contemporary White Kitchen
Inspiration for a contemporary l-shaped dark wood floor eat-in kitchen remodel in Miami with flat-panel cabinets, white cabinets, white backsplash, stone slab backsplash, stainless steel appliances and an island
Inspiration for a contemporary l-shaped dark wood floor eat-in kitchen remodel in Miami with flat-panel cabinets, white cabinets, white backsplash, stone slab backsplash, stainless steel appliances and an island



 Alair Homes Plano
Our clients called us wanting to not only update their master bathroom but to specifically make it more functional. She had just had knee surgery, so taking a shower wasn’t easy. They wanted to remove the tub and enlarge the shower, as much as possible, and add a bench. She really wanted a seated makeup vanity area, too. They wanted to replace all vanity cabinets making them one height, and possibly add tower storage. With the current layout, they felt that there were too many doors, so we discussed possibly using a barn door to the bedroom.
We removed the large oval bathtub and expanded the shower, with an added bench. She got her seated makeup vanity and it’s placed between the shower and the window, right where she wanted it by the natural light. A tilting oval mirror sits above the makeup vanity flanked with Pottery Barn “Hayden” brushed nickel vanity lights. A lit swing arm makeup mirror was installed, making for a perfect makeup vanity! New taller Shiloh “Eclipse” bathroom cabinets painted in Polar with Slate highlights were installed (all at one height), with Kohler “Caxton” square double sinks. Two large beautiful mirrors are hung above each sink, again, flanked with Pottery Barn “Hayden” brushed nickel vanity lights on either side. Beautiful Quartzmasters Polished Calacutta Borghini countertops were installed on both vanities, as well as the shower bench top and shower wall cap.
Carrara Valentino basketweave mosaic marble tiles was installed on the shower floor and the back of the niches, while Heirloom Clay 3x9 tile was installed on the shower walls. A Delta Shower System was installed with both a hand held shower and a rainshower. The linen closet that used to have a standard door opening into the middle of the bathroom is now storage cabinets, with the classic Restoration Hardware “Campaign” pulls on the drawers and doors. A beautiful Birch forest gray 6”x 36” floor tile, laid in a random offset pattern was installed for an updated look on the floor. New glass paneled doors were installed to the closet and the water closet, matching the barn door. A gorgeous Shades of Light 20” “Pyramid Crystals” chandelier was hung in the center of the bathroom to top it all off!
The bedroom was painted a soothing Magnetic Gray and a classic updated Capital Lighting “Harlow” Chandelier was hung for an updated look.
We were able to meet all of our clients needs by removing the tub, enlarging the shower, installing the seated makeup vanity, by the natural light, right were she wanted it and by installing a beautiful barn door between the bathroom from the bedroom! Not only is it beautiful, but it’s more functional for them now and they love it!
Design/Remodel by Hatfield Builders & Remodelers | Photography by Versatile Imaging

 Alair Homes Charlotte
Jim Scmid
Transitional dark wood floor kitchen photo in Charlotte with a double-bowl sink, recessed-panel cabinets, white cabinets, solid surface countertops, white backsplash, subway tile backsplash, stainless steel appliances and an island
Transitional dark wood floor kitchen photo in Charlotte with a double-bowl sink, recessed-panel cabinets, white cabinets, solid surface countertops, white backsplash, subway tile backsplash, stainless steel appliances and an island
 Creative Builders

Inspiration for a mid-sized coastal 3/4 white tile and subway tile mosaic tile floor and white floor bathroom remodel in Los Angeles with furniture-like cabinets, white cabinets, green walls, an undermount sink, marble countertops and white countertops

 Perfect Trades LLC
Mid-sized transitional dark wood floor eat-in kitchen photo in Orlando with a double-bowl sink, flat-panel cabinets, black cabinets, an island, marble countertops and stainless steel appliances
 Onyx Marble and Granite
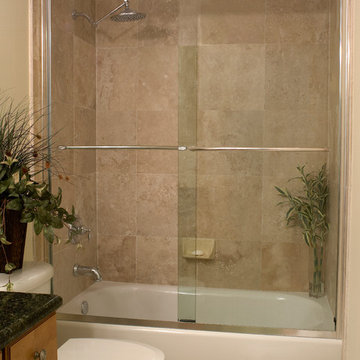

Inspiration for a mid-sized timeless master beige tile and stone tile ceramic tile and multicolored floor alcove shower remodel in Boston with raised-panel cabinets, white cabinets, beige walls, an undermount sink, granite countertops and a hinged shower door
 J&L Designs

Inspiration for a large contemporary single-wall dark wood floor wet bar remodel in Philadelphia with an undermount sink, flat-panel cabinets, medium tone wood cabinets, quartz countertops and white backsplash

Sponsored
Sunbury, OH

J.Holderby - Renovations
Franklin County's Leading General Contractors - 2X Best of Houzz!
 Wentworth

Powder room walls are enhanced with panel moulding and Carrera marble tile; luxury mosaic of Turkish gray, Thassos, and Carrera marble provides visual interest for the floor; glass-beaded ceiling wall covering was fabricated by Maya Romanoff; powder room was created by remodeling a former full bath and relocating its entrance off of foyer
 Taylor Made Custom Contracting Inc.

The goal of this bath was to create a spa-like feel. Opting for the dominant color of white accented by sage green contributed to the successful outcome. A 54” white vanity with double sinks topped with Carrera marble continued the monochromatic color scheme. The Eva collection of Moen brand fixtures in a brushed nickel finish were selected for the faucet, towel ring, paper holder, and towel bars. Double bands of glass mosaic tile and niche backing accented the 3x6 Brennero Carrera tile on the shower walls. A Moentrol valve faucet was installed in the shower in order to have force and flow balance.

 Nicely Done Kitchens
Inspiration for a timeless dark wood floor kitchen remodel in DC Metro with a farmhouse sink, raised-panel cabinets, gray cabinets, white backsplash, subway tile backsplash and stainless steel appliances
 Design + Build by Lazar
Thoughtfully designed by Steve Lazar of design + build by South Swell. designbuildbySouthSwell.com.
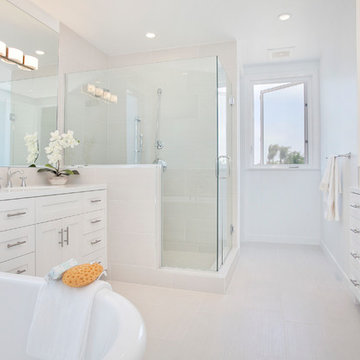
Example of a mid-sized beach style master white tile and ceramic tile ceramic tile, gray floor and double-sink bathroom design in Los Angeles with recessed-panel cabinets, white cabinets, white walls, a drop-in sink, a hinged shower door, quartz countertops, white countertops and a built-in vanity
Example of a mid-sized beach style master white tile and ceramic tile ceramic tile, gray floor and double-sink bathroom design in Los Angeles with recessed-panel cabinets, white cabinets, white walls, a drop-in sink, a hinged shower door, quartz countertops, white countertops and a built-in vanity

Sponsored
Sunbury, OH
J.Holderby - Renovations
Franklin County's Leading General Contractors - 2X Best of Houzz!

 Randall Architects
Amy Braswell
Example of a transitional u-shaped eat-in kitchen design in Chicago with a farmhouse sink, shaker cabinets, blue cabinets, concrete countertops and colored appliances
Example of a transitional u-shaped eat-in kitchen design in Chicago with a farmhouse sink, shaker cabinets, blue cabinets, concrete countertops and colored appliances

 Castle Building & Remodeling
Large minimalist master black tile, white tile and subway tile porcelain tile alcove shower photo in Minneapolis with flat-panel cabinets, dark wood cabinets, a wall-mount toilet, white walls, a drop-in sink and solid surface countertops
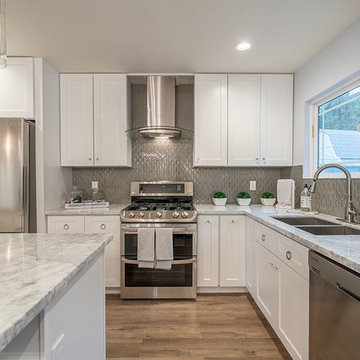
 Rega Development
Mid-sized trendy l-shaped medium tone wood floor and brown floor enclosed kitchen photo in Los Angeles with a double-bowl sink, shaker cabinets, white cabinets, granite countertops, gray backsplash, glass tile backsplash, stainless steel appliances, an island and gray countertops
20