
Search results for "Brushstroke" in Home Design Ideas
 Shaw Floors
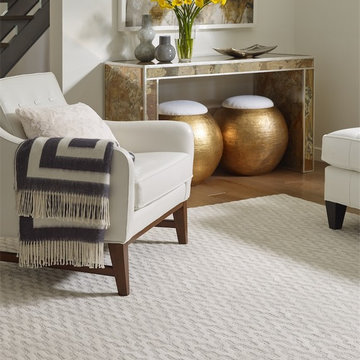
Brush Stroke in Amarillo by Shaw Floors. Part of the Caress™ Collection, Brushstroke delivers a beautiful, textured look that makes a statement in any room. Protected from everyday soiling and stating with Shaw’s innovative R2X® technology, this carpet will stay as classic and timeless as the day it was installed.
 Room Envy
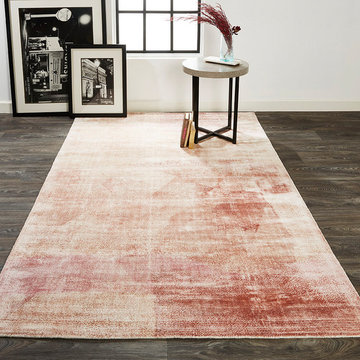
This abstract design features weathered effects that renew in a charming melange of rosy tones adding warmth and coziness to any space. While the neutral color palette invokes a sense of peaceful comfort the brushstroke-inspired motif adds a sublime sophistication that feels ingenue and rich.

Find the right local pro for your project
 Dream Kitchens
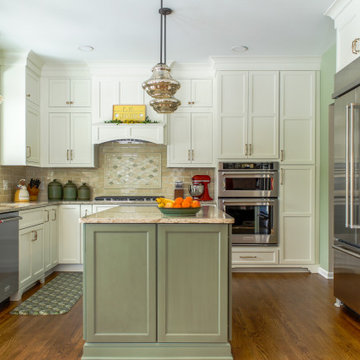
Eat-in kitchen - mid-sized traditional u-shaped medium tone wood floor and brown floor eat-in kitchen idea in Detroit with an undermount sink, flat-panel cabinets, green cabinets, quartz countertops, beige backsplash, porcelain backsplash, stainless steel appliances, an island and beige countertops
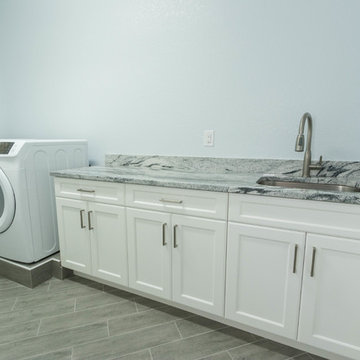
 Cabinet Genies, Inc.
Carney Properties & Investment Group did it again! This beautiful home they have created features an expansive open floor plan, an absolutely to-die-for view, and luxurious interior features that will surely captivate. Lovely home, great job!
As you can see our kitchen is a single wall design with a large island for entertaining and meal preparation, and features a two-tone color combo that is becoming ever so popular. The large one-plane island is becoming a standard design these days over the raised bar top style, as it provides one large working surface if needed, as well as keeps the room open and does not partition the kitchen and the living room, allowing for a more free-flowing entertainment space.
The bathrooms take a more elegant, transitional approach over the contemporary kitchen, definitely giving off a spa-like feel in each. The master bathroom boasts a beautifully tiled shower area, which compliments the white cabinetry and black countertops very well, and definitely makes for a grand impression when entering.
Cabinetry: All rooms - Kith Kitchens - Door Style: Benton, Color: Vintage Slate, Bright White w/ Grey Brushstroke, Bright White
Hardware: Atlas Homewares - 874-BN, 4011-BN
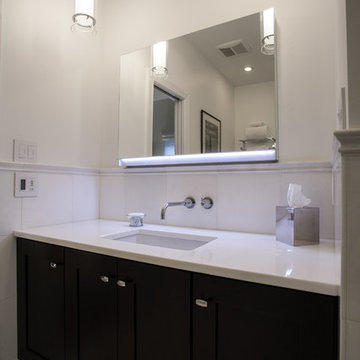
 Michael Nash Design, Build & Homes
Michael Nash Design Build & Homes
Trendy bathroom photo in DC Metro
Trendy bathroom photo in DC Metro
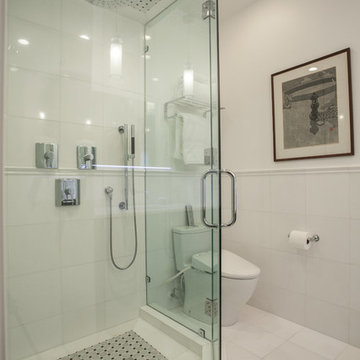 Michael Nash Design, Build & Homes
Michael Nash Design Build & Homes
Example of a trendy bathroom design in DC Metro
Example of a trendy bathroom design in DC Metro
 PI Photography Wall Art & Fine Art
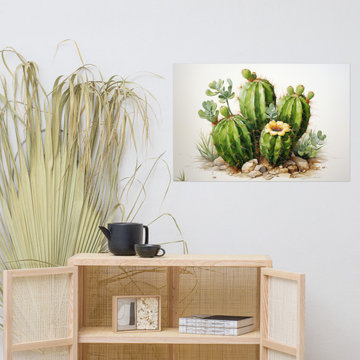
Cactus Garden Watercolor Digital Painting Loose Art Print. https://pipafineart.com/products/cactus-garden-in-watercolor-cactus-digital-painting. Bring the serene beauty of the desert into your home with "Cactus Garden," a captivating art print that showcases the resilience and unique charm of these fascinating plants. This exquisite watercolor piece captures a cluster of cacti in various shapes and sizes, their vibrant green hues contrasting beautifully with the subtle tones of the sandy earth and rocky terrain. The artist's delicate brushstrokes and meticulous attention to detail bring each cactus to life, highlighting their unique textures and the subtle variations in their forms. A single, delicate yellow bloom adds a touch of unexpected beauty, symbolizing the resilience and hidden wonders of the desert landscape.
Printed on high-quality photo paper with premium inks, "Cactus Garden" faithfully captures the subtle nuances and vibrant colors of the original watercolor artwork.
This art print is a perfect addition to any living room, bedroom, dining room, or office, bringing a touch of natural beauty and understated elegance to your space. Hang it on your wall and let the calming presence of this desert oasis inspire a sense of tranquility and appreciation for the beauty that can be found even in the harshest environments.
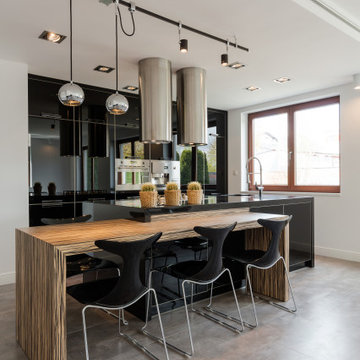
 User
UserIn the heart of Point Loma, where the sea breeze dances through the streets and the sound of seagulls fills the air, your home stood as a testament to history and potential. Nestled within this coastal community, your house underwent a transformation that breathed new life into its tired bones. The journey began with dreams and blueprints, where you envisioned the perfect space to call home. Collaborating with architects and designers, you crafted plans that honored the neighborhood's character while infusing modern comforts and style. Perhaps you imagined expansive windows framing panoramic ocean views or a seamless indoor-outdoor living space where the line between inside and outside blurred. As the project gained momentum, the house underwent a metamorphosis. Walls were torn down, revealing the raw canvas upon which your vision would unfold. Skilled craftsmen meticulously shaped each detail, from the sturdy frame to the delicate finishes. Perhaps you opted for reclaimed wood flooring to add warmth and character, or custom cabinetry that married form and function seamlessly. Throughout the process, you navigated the challenges and triumphs of renovation, each step bringing you closer to the realization of your dream home. From selecting the perfect shade of paint to choosing fixtures that spoke to your aesthetic, every decision was a brushstroke on the canvas of your life. And finally, the day arrived when the last nail was hammered, the final coat of paint applied, and your home stood ready to welcome you with open arms. As you crossed the threshold, a sense of pride and accomplishment washed over you, knowing that this space was a reflection of your vision and perseverance. Now, as you bask in the comfort of your newly remodeled home, you savor the moments spent with loved ones, the laughter that fills the rooms, and the memories waiting to be made. In the heart of Point Loma, your house stands as more than just a structure—it's a sanctuary, a testament to the beauty of transformation and the power of possibility.
 Cabinet-S-Top
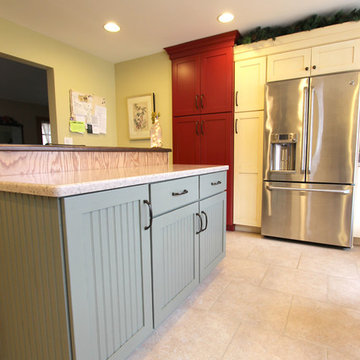
In this kitchen we widened the entry way for a more functional kitchen. We installed Medallion Gold Full Overlay Maple Oyster Vintage cabinets with Mocha glaze, Maple Cayenne Classic Oak Hazelnut and Maple Seagrass with dry brushstrokes all in the MIssion Door Style. For the countertop, Avonite color in Autumn Wheat with a Satin finish and on the Island Heritage Woods Black Walnut wood top. On the backsplash, 6x6 Sequoya Leatherwood tile was installed with 2x2 Mosaic and chocolate glazed accent tiles with a Durango Rope border. A Fireclay 30" Farmhouse sink in white was installed accented with a Moen Brantford Pull Down Single Handle faucet in oil rubbed bronze with Little Gormet drinking faucet in oil rubbed bronze. On the floor, 18x18 Sequoya Porcelain tile Pueblo.
 Dream Kitchens
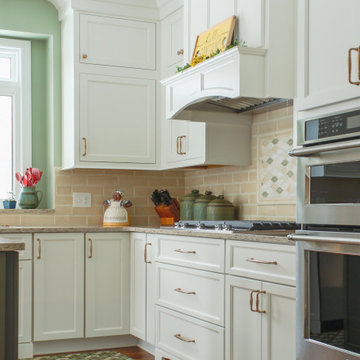
Inspiration for a mid-sized timeless u-shaped medium tone wood floor and brown floor eat-in kitchen remodel in Detroit with an undermount sink, flat-panel cabinets, green cabinets, quartz countertops, beige backsplash, porcelain backsplash, stainless steel appliances, an island and beige countertops
 Michael Nash Design, Build & Homes
Michael Nash Design Build & Homes
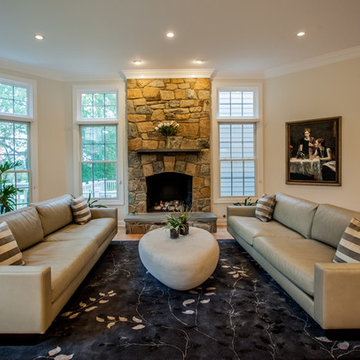
Living room - contemporary living room idea in DC Metro
Living room - contemporary living room idea in DC Metro
 Cabinet-S-Top
In this kitchen we widened the entry way for a more functional kitchen. We installed Medallion Gold Full Overlay Maple Oyster Vintage cabinets with Mocha glaze, Maple Cayenne Classic Oak Hazelnut and Maple Seagrass with dry brushstrokes all in the MIssion Door Style. For the countertop, Avonite color in Autumn Wheat with a Satin finish and on the Island Heritage Woods Black Walnut wood top. On the backsplash, 6x6 Sequoya Leatherwood tile was installed with 2x2 Mosaic and chocolate glazed accent tiles with a Durango Rope border. A Fireclay 30" Farmhouse sink in white was installed accented with a Moen Brantford Pull Down Single Handle faucet in oil rubbed bronze with Little Gormet drinking faucet in oil rubbed bronze. On the floor, 18x18 Sequoya Porcelain tile Pueblo.
 Finishing Touches
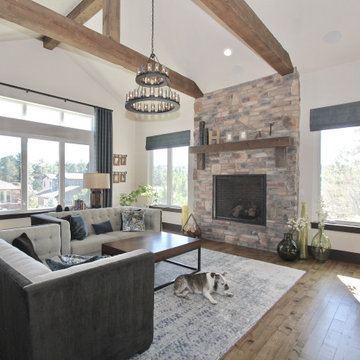
Stationary ripplefold drapes hanging from Brimar Innova square rod gives a clean industrial style.
Family room - transitional family room idea in Other
Family room - transitional family room idea in Other
 Graham & Brown

If you are looking to introduce an intriguing design into your space, this abstract brushstroke wallpaper is perfect for doing just that. The on trend monochrome colorway makes it easy to match with any decor style. Our peel and stick wallpaper is perfect for renters and redecorators. Styled here with black and white bedding to enhance the monochromatic look of the room.
 Verona Quartz Surfaces
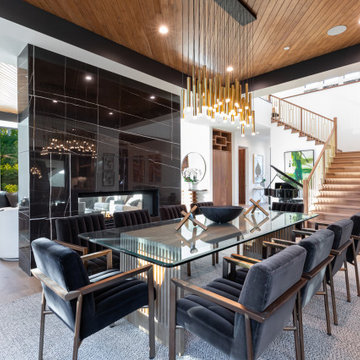
A large fireplace serves as the centerpiece, its presence both grand and functional, separating the dining area from the adjacent living room. The fireplace adds a touch of rustic charm, offering a place where family and guests can gather, enjoy meals, and share stories, all while basking in the gentle glow of the flames.
The real showstopper in this dining room is the striking black porcelain slab wall. Made from Sahara Noir porcelain, the wall commands attention with its deep black background, which is beautifully punctuated by white and subtle rustic veins. These veins cascade across the surface like fine brushstrokes, adding depth and movement to the space. The contrast between the dark porcelain and the light wood floors creates a dynamic interplay of light and dark, adding drama and elegance to the room.
This dining room is a harmonious blend of warmth and sophistication, where the engineered wood floors and grand fireplace create a comforting atmosphere, while the Sahara Noir porcelain wall adds a bold, luxurious statement. The result is a space that feels both intimate and grand, perfect for memorable dining experiences.
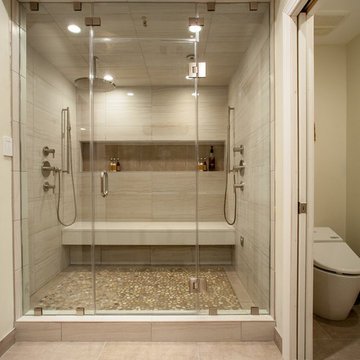 Michael Nash Design, Build & Homes
Michael Nash Design Build & Homes
Inspiration for a contemporary bathroom remodel in DC Metro
Inspiration for a contemporary bathroom remodel in DC Metro
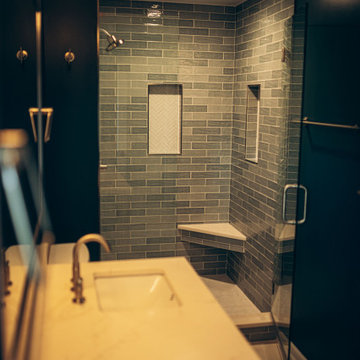
 Mayer's Construction and Remodeling
 Transforming Dreams into Reality: A Hillsborough Outdoor Remodeling Showcase
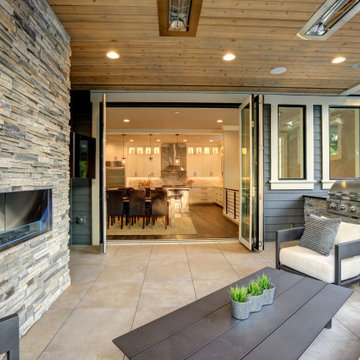
Discover the epitome of luxury and functionality with our recent masterpiece in Hillsborough. Nestled in the heart of this picturesque neighborhood, our team turned a simple residence into a haven of elegance.
Outdoor Oasis:
Step into a world where the outdoors become an extension of your home. Our patio remodel invites you to unwind in style. Imagine evenings by the fireplace, laughter around the BBQ, and creating culinary wonders in the outdoor kitchen.
Stone Elegance:
Witness the artistry of stone in every detail. From intricate pathways to statement-making walls, we've seamlessly blended nature's beauty with modern design.
The Heart of Gatherings:
The focal point of this project is the outdoor kitchen and BBQ area. It's not just a place to cook; it's a stage for creating lasting memories with friends and family.
This project isn't just about construction; it's a testament to turning dreams into reality. Every brick laid and every detail perfected is a brushstroke in the canvas of sophisticated living.
Welcome home to Hillsborough, where your vision meets our craftsmanship!
Check out the snapshots of this transformation below.
 Frendel Kitchens Limited
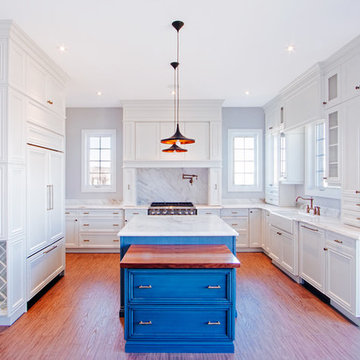
Style: Madrid Paint
Colour: Winter White
Island: SW Adrift w/ Brushstroke (Custom)
Copyright © 2015 - Frendel Kitchens Limited
www.frendel.com
Kitchen photo in Toronto
Kitchen photo in Toronto
23