
Search results for "Brushstroke" in Home Design Ideas

 Finishing Touches
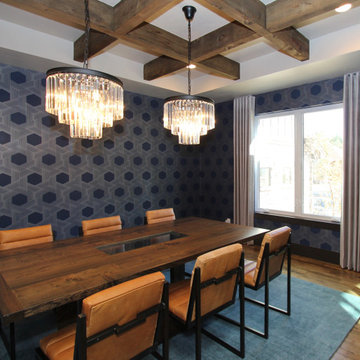
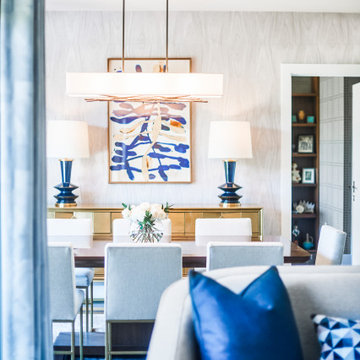
Ceiling to floor, stationary ripplefold drapes hanging from Forest group ripplefold rod.
Example of a transitional dining room design in Other
Example of a transitional dining room design in Other
 Interior Art
Concrete Wall Plaster - "Venetian Concrete"
Huntington Beach, California
Interior Designer, Rona Graf of Grace Blu Designs
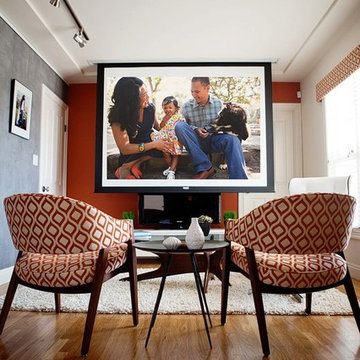
This office space/studio for a well-known photographer was transformed by the very talented Rona Graf of Grace Blu Designs. She wanted the side wall as a gallery-style focal wall as a backdrop to the photographer's artwork in her studio office. This project became what we call an "Intention Wall" as we encouraged the owner/photographer to write down her dreams and intentions all over the wall previous to our starting the artwork. The vibrational imprint of all she desired to accomplish in this space, and in life, was the foundation of our concrete wall finish, and built upon by the Artist, Jacqueline Coburn, with every trowel mark and brushstroke. Talk about transformational and inspiring!
Find the right local pro for your project
 Cabinet-S-Top
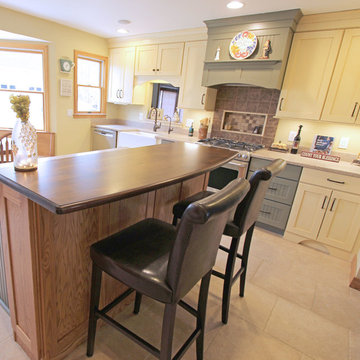
In this kitchen we widened the entry way for a more functional kitchen. We installed Medallion Gold Full Overlay Maple Oyster Vintage cabinets with Mocha glaze, Maple Cayenne Classic Oak Hazelnut and Maple Seagrass with dry brushstrokes all in the MIssion Door Style. For the countertop, Avonite color in Autumn Wheat with a Satin finish and on the Island Heritage Woods Black Walnut wood top. On the backsplash, 6x6 Sequoya Leatherwood tile was installed with 2x2 Mosaic and chocolate glazed accent tiles with a Durango Rope border. A Fireclay 30" Farmhouse sink in white was installed accented with a Moen Brantford Pull Down Single Handle faucet in oil rubbed bronze with Little Gormet drinking faucet in oil rubbed bronze. On the floor, 18x18 Sequoya Porcelain tile Pueblo.
 Cabinet Genies, Inc.
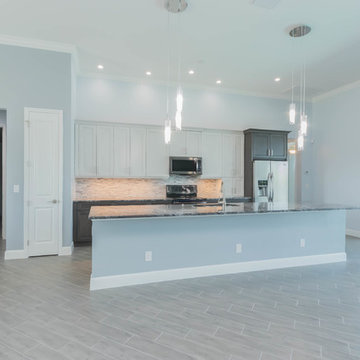
Carney Properties & Investment Group did it again! This beautiful home they have created features an expansive open floor plan, an absolutely to-die-for view, and luxurious interior features that will surely captivate. Lovely home, great job!
As you can see our kitchen is a single wall design with a large island for entertaining and meal preparation, and features a two-tone color combo that is becoming ever so popular. The large one-plane island is becoming a standard design these days over the raised bar top style, as it provides one large working surface if needed, as well as keeps the room open and does not partition the kitchen and the living room, allowing for a more free-flowing entertainment space.
The bathrooms take a more elegant, transitional approach over the contemporary kitchen, definitely giving off a spa-like feel in each. The master bathroom boasts a beautifully tiled shower area, which compliments the white cabinetry and black countertops very well, and definitely makes for a grand impression when entering.
Cabinetry: All rooms - Kith Kitchens - Door Style: Benton, Color: Vintage Slate, Bright White w/ Grey Brushstroke, Bright White
Hardware: Atlas Homewares - 874-BN, 4011-BN
 DEANE Inc | Distinctive Design & Cabinetry
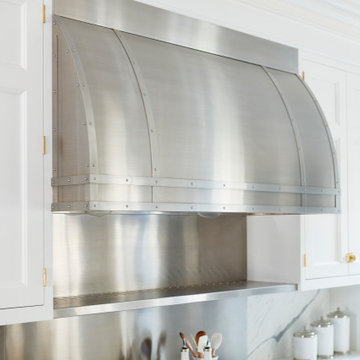
Clients that relocated from NYC fell in love with this home but wanted to update the kitchen to reflect their love of cooking. Using that mandate, the designer maximized both storage and countertops through clever space planning to utilize the existing perimeter to the fullest. The resulting space is a classic white kitchen with soft blue accents in the window treatments and seating. The main marble island was designed to maximize storage and counter surface with the second island done in walnut to match the butler’s pantry. The soft white cabinetry has a custom, brush-stroke finish with unlacquered brass hardware sourced from England. The custom hood and stainless steel backsplash with a warming shelf give the kitchen a professional look and are complemented by the SubZero glass front refrigerator and Wolf range. An upside-down edge detail on the countertops adds surface area, while interior lighting in the display cabinetry highlights dishes and serving pieces. The kitchen shines with unlacquered brass hardware and accents that patinas as it matures, but the crowning glory is the custom pot rack and light fixture by Ann-Morris that illuminates the room.
 3W design, inc.

Mid-sized eclectic formal and enclosed light wood floor and brown floor living room photo in Boston with a corner fireplace, a brick fireplace, multicolored walls and no tv
 Tile Club
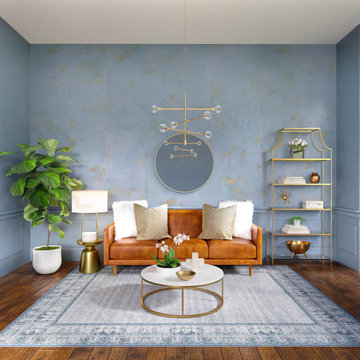
Introducing Gilded Age Blue Natural, the luxurious and timeless porcelain tile inspired by Impressionist art! This large-format backsplash tile is ideal for indoor and outdoor residential floors, showers, and steam rooms. The unique brushstroke design of these gold tiles takes on the look of wallpaper for a classic yet modern feel.
Gilded Age Blue Natural will give your living space an unmistakable flair. Showcase the romantic gold accents to bring life to your walls – from your kitchen backsplash to bathroom showers, these tiles will make all of your indoor and outdoor spaces shine. Get creative with subtle blue shades that add dimension to your home.
Whether youre looking for a sleek and luxurious look or a more rustic feel, Gilded Age Blue Natural has something for everyone. Add a touch of modern Impressionism to any room with this striking porcelain tile – its the perfect solution to all of your residential flooring needs!
 cutlerschulze
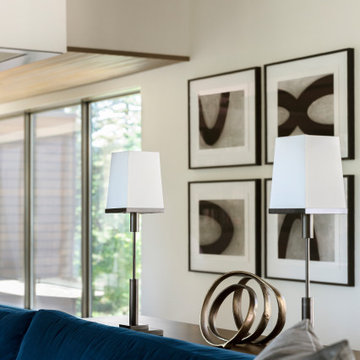
The living area exudes a modern elegance, with a quartet of abstract artwork injecting vitality and intrigue into the space. The pieces, each framed in simple black, feature bold brushstrokes and contrasting black and white tones, adding a touch of drama and visual interest. Two sleek task lamps with crisp white shades flank the artwork, casting a warm glow and highlighting the bronze sculpture that rests on the custom console table. The table's clean lines and dark finish complement the lamps and artwork, while the sculpture's fluid curves add a touch of organic warmth. The overall effect is a harmonious blend of modern aesthetics and natural elements, creating a sophisticated yet inviting atmosphere.
 United Porte Inc
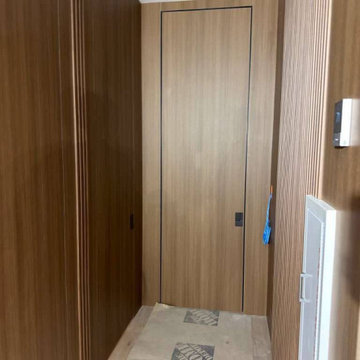
Within the bustling realms of urban jungles and amongst the mundane sights of everyday walls, there exists an unexpected passage into sophistication: the hidden door. For those who dare to walk a different path and buy doors cheap, yet steeped in an unspoken aura of luxury, the whispering allure of the 108 inches hidden door beckons. A vision softly cocooned in a dream, presenting itself as a canvas, primed, and patiently awaiting the brushstrokes of its new owner.
Type
Interior hidden door
Panel configuration
Single
Door system type
Swing
Pre-made features
Pre-finished
Swing direction
Left-hand Outswing
Model Name
108 inches
Manufacturer
SARTODOORS
Core/Material
Solid Wood with Honeycomb
Color palette
Primed
 Stalburg Design
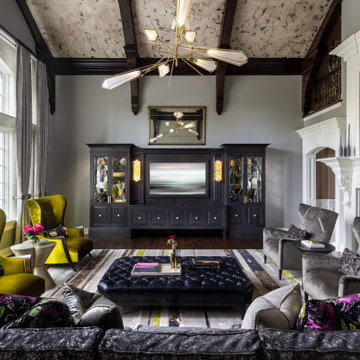
Traditional Glamour is the name of the game for this lovely home renovation. Completed in July 2022 in Bloomfield Hills, we sourced and curated custom and unique pieces for each and every space of the home. Shown here are the Great Room, Gathering Area, and Conservatory beyond. In the Great Room, bold lovely wingbacks highlight the room and play off the bright quartzite surround of the fireplace. We even sourced a chartreuse La Canche Range for the kitchen to match the color of our chairs! (Not Shown). A 7-foot hand forged crystal and metal chandelier hangs from the 25-foot ceiling and pairs well against the architectural lighting in the surrounding spaces. A custom dark walnut wall unit has mirror glass backing and jeweled hardware. In the Gathering Room, custom oversized chairs and custom ottoman allow for the family to relax adjacent to the kitchen and serve as spillover space from the Great Room. The Conservatory has custom refinished chairs and a blown-glass chandelier to reflect the round seating in the room. The result is glamor throughout!
Traditional Glamour is the name of the game for this Great Room. Completed in July 2022 in Bloomfield Hills, we sourced and curated custom and unique pieces for each and every space in the room. Bold lovely wingbacks in chartreuse highlight the room and play well against the peacock green quartzite surrounding the fireplace. The bright brushstrokes of the rug echo this color scheme. A 7-foot hand forged crystal and metal chandelier hangs from the 25-foot ceiling and is seen up close from the balcony above. A custom dark walnut wall unit with inset Frame TV and wall sconces has mirror glass backing and jeweled hardware. The detail in its legs matches the custom tufted oversized leather cocktail ottoman. The result is a living room you can live in, and entertain in a glamorous style!
 United Porte Inc
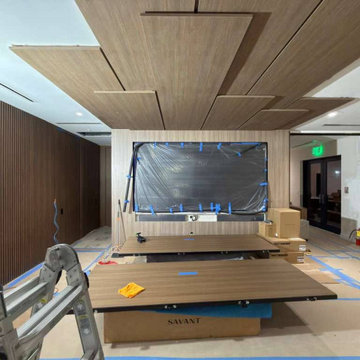
Within the bustling realms of urban jungles and amongst the mundane sights of everyday walls, there exists an unexpected passage into sophistication: the hidden door. For those who dare to walk a different path and buy doors cheap, yet steeped in an unspoken aura of luxury, the whispering allure of the 108 inches hidden door beckons. A vision softly cocooned in a dream, presenting itself as a canvas, primed, and patiently awaiting the brushstrokes of its new owner.
Type
Interior hidden door
Panel configuration
Single
Door system type
Swing
Pre-made features
Pre-finished
Swing direction
Left-hand Outswing
Model Name
108 inches
Manufacturer
SARTODOORS
Core/Material
Solid Wood with Honeycomb
Color palette
Primed
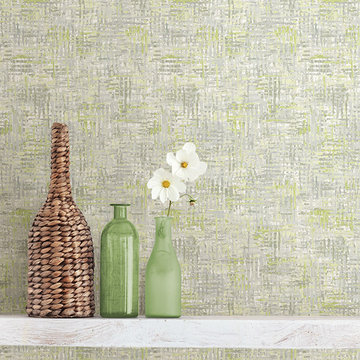
 Brewster Home Fashions
This tweed style wallpaper has a chic woven style. The brushstroke design creates a sophisticated, artistic effect.

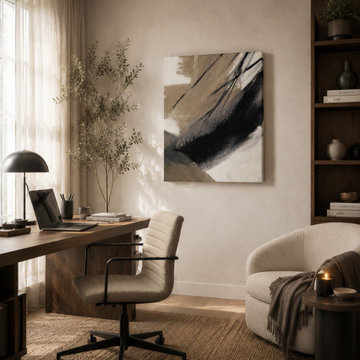
 Inprint Designs
Create a calm and inspiring workspace with the Brush Rhythm abstract canvas wall art. Featuring expressive black and warm beige brushstrokes, this organic modern canvas adds depth, texture, and refined elegance to home offices and creative studios. Its neutral color palette complements Japandi, Scandinavian, minimalist, and contemporary interiors while promoting a balanced, distraction-free environment. Perfect for professionals seeking sophisticated abstract canvas wall art that enhances productivity and brings timeless designer style to modern office décor.
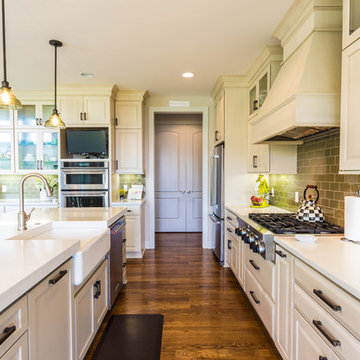
 Dream Kitchens
Nick Vanderhovel
Example of a large transitional l-shaped medium tone wood floor and brown floor eat-in kitchen design in Detroit with a farmhouse sink, raised-panel cabinets, beige cabinets, quartz countertops, green backsplash, subway tile backsplash, stainless steel appliances and an island
Example of a large transitional l-shaped medium tone wood floor and brown floor eat-in kitchen design in Detroit with a farmhouse sink, raised-panel cabinets, beige cabinets, quartz countertops, green backsplash, subway tile backsplash, stainless steel appliances and an island
 Shoshi Designs

Immersed in the challenge of refining a builder-grade master bathroom, my focus on minimalism and serenity became paramount. Every design decision was a brushstroke, aimed at elevating the space into a spa-like retreat that transcends the ordinary.
With meticulous attention, neutral tones, clean lines, and purposeful design choices converged to redefine the essence of this intimate haven. The project unfolded as a dialogue between the serene waterfront surroundings and the nuances of minimalist aesthetics.
The result is a harmonious union, where the bathroom embodies the ethos of a spa-like sanctuary. It stands as a testament to the transformative power of thoughtful design choices, turning a builder-grade space into a canvas of tranquility on the waterfront.
 Windy City Painters
Restoring a West Town Greystone
Windy City Painters | Chicago’s Historic Home Specialists
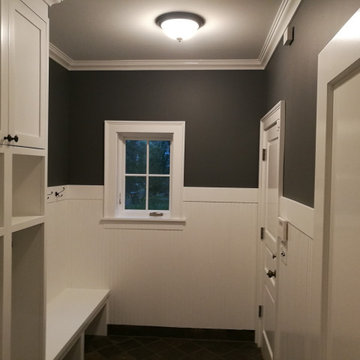
In the heart of West Town, Chicago’s iconic Greystones require more than just a standard paint job—they require a preservation-minded approach. Windy City Painters recently completed a full exterior restoration of this stunning vintage property, balancing historical integrity with modern performance.
The Challenge
Vintage Chicago construction presents unique obstacles, including aging plaster, intricate original woodwork, and the wear-and-tear of our unpredictable Lake Michigan climate. Our client needed a local partner who understood how to prep these surfaces for longevity without masking the architectural details that make the neighborhood so desirable.
Our Process
Detailed Assessment: We began with a thorough consultation to identify substrate health and material requirements.
Meticulous Preparation: Extensive surface prep is the secret to a professional finish. We focused on strategic priming to ensure maximum adhesion.
Specialized Application: Using premium, weather-resistant products, we applied finishes designed to withstand Chicago’s freeze-thaw cycles.
Heritage Focus: Every brushstroke was intended to honor the home’s original character while providing a contemporary, durable aesthetic.
Why West Town Homeowners Trust Windy City Painters
Selecting a local specialist over a national chain ensures your project complies with Chicago building standards and honors our city’s specific architectural styles. We provide transparent pricing, realistic timelines, and the peace of mind that comes with proper licensing and insurance.
Services Provided:
Interior & Exterior Painting
Metal Refinishing (Fences, Railings & Ornamental Detail)
Drywall & Plaster Repair
Vintage Woodwork Restoration
Ready to elevate your West Town property?
Visit our website at www.windypainters.com to request a professional estimate or message us directly here on Houzz to discuss your next project.
#ChicagoDesign #WestTown #HouzzPro #GreystoneRestoration #ChicagoPainters #HistoricalPreservation #HomeRenovation #CurbAppeal

 United Porte Inc
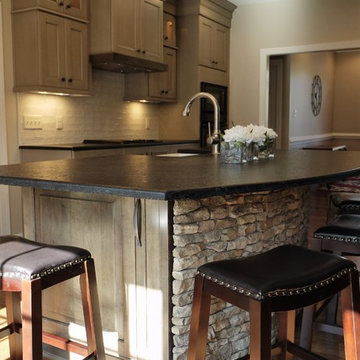
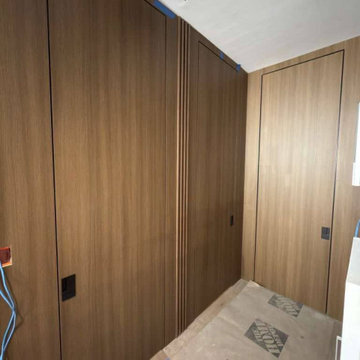
Within the bustling realms of urban jungles and amongst the mundane sights of everyday walls, there exists an unexpected passage into sophistication: the hidden door. For those who dare to walk a different path and buy doors cheap, yet steeped in an unspoken aura of luxury, the whispering allure of the 108 inches hidden door beckons. A vision softly cocooned in a dream, presenting itself as a canvas, primed, and patiently awaiting the brushstrokes of its new owner.
Type
Interior hidden door
Panel configuration
Single
Door system type
Swing
Pre-made features
Pre-finished
Swing direction
Left-hand Outswing
Model Name
108 inches
Manufacturer
SARTODOORS
Core/Material
Solid Wood with Honeycomb
Color palette
Primed
24