
Search results for "Brushstroke" in Home Design Ideas
 Next Stage Design + Build
Designer: Charlotte Tully, UDCP
Photographer: Nathan Lewis
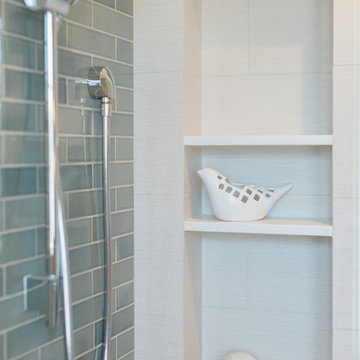
Shower shelves for ample storage needs
Example of a large minimalist master blue tile and ceramic tile ceramic tile corner shower design in San Francisco with flat-panel cabinets, white walls, an undermount sink and quartz countertops
Example of a large minimalist master blue tile and ceramic tile ceramic tile corner shower design in San Francisco with flat-panel cabinets, white walls, an undermount sink and quartz countertops
 Next Stage Design + Build
Designer: Charlotte Tully, UDCP
Photographer: Nathan Lewis
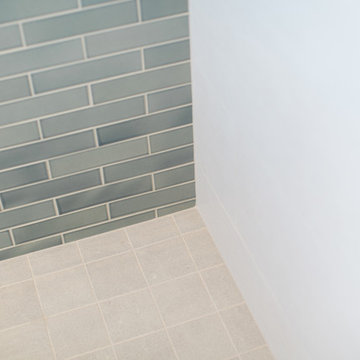
Heath Ceramic tiles
Example of a large minimalist master blue tile and ceramic tile ceramic tile corner shower design in San Francisco with flat-panel cabinets, white walls, an undermount sink and quartz countertops
Example of a large minimalist master blue tile and ceramic tile ceramic tile corner shower design in San Francisco with flat-panel cabinets, white walls, an undermount sink and quartz countertops

Find the right local pro for your project
 Next Stage Design + Build
Designer: Charlotte Tully, UDCP
Photographer: Nathan Lewis
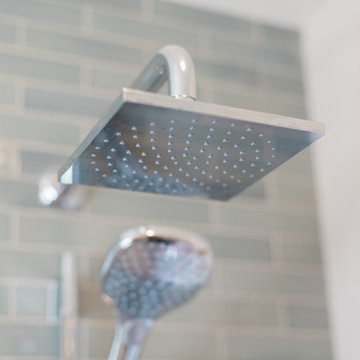
Example of a large minimalist master blue tile and ceramic tile ceramic tile corner shower design in San Francisco with flat-panel cabinets, white walls, an undermount sink and quartz countertops
Example of a large minimalist master blue tile and ceramic tile ceramic tile corner shower design in San Francisco with flat-panel cabinets, white walls, an undermount sink and quartz countertops
 Inprint Designs
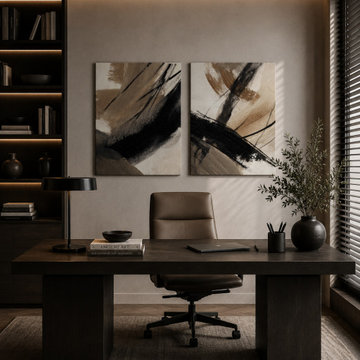
Earth Flow & Brush Rhythm enhances this contemporary home office with a sophisticated abstract canvas wall art set featuring bold black brushstrokes and warm neutral tones inspired by natural movement and organic textures. This premium diptych canvas creates a refined focal point that complements modern, Scandinavian, organic modern, and minimalist office interiors. Designed to promote a calm, productive atmosphere, the artwork adds balance, depth, and timeless elegance to professional workspaces, executive offices, and stylish home offices. Ideal for homeowners, designers, and professionals seeking luxury office wall art with contemporary character.
 EdsDesigns
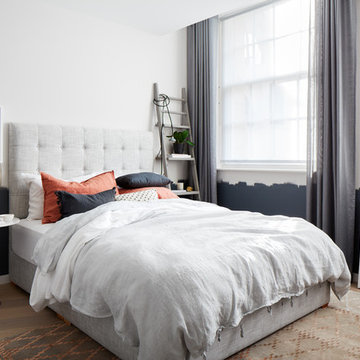
Transitional light wood floor and beige floor bedroom photo in Cedar Rapids with white walls


 Next Stage Design + Build
Designer: Charlotte Tully, UDCP
Photographer: Nathan Lewis
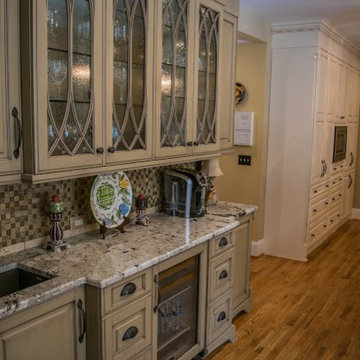

To accommodate critical plumbing placements, a wall was made extra thick and a vanity was installed with a unique depth. Relocated duct work, within one of the demolished walls, also required on-site design consideration and review to determine its location.
Every detail, down to the perfectly equivalent sconce locations, were specified and implemented to ensure a balanced and polished end-goal.
 Kitchen Designs by Ken Kelly, Inc. (CKD, CBD, CR)

For this Vermont home, the family wanted an open kitchen concept where they could have a fire crackling in the hearth while they cook and watch kids play board games at the dining table. They knew they wanted a kitchen in the country that would draw people together. Depending on the season, one could look out and see an ever-changing view from the oversized glass windows. Imagine a snowy winter wonderland, brilliant fall foliage, or summer trees so lush and green you feel like you are in a treehouse. That’s what we wanted to capture in their kitchen. We decided to add a beadboard ceiling with black accent beams for a cottage appeal, which matched the open beams in the rest of the house. We varied the cabinetry colors (grey and white), countertop surfaces (walnut butcher block and white quartz) and textures (mixed metals and glazed wood) to give the space character and height. The cabinet’s millwork includes a coffee bar, wet bar, and bead detailing around the cabinet frame with a white finish with hand-painted brushstrokes for a classic and timeless look. High-end appliances include a column refrigerator/freezer, gas range, steam convection oven, microwave, and a wet bar with wine refrigeration and refrigerator drawers.
 Sarah Wittenbraker Interiors
Mia Baxter
Inspiration for a contemporary dark wood floor kitchen/dining room combo remodel in Austin with white walls
Inspiration for a contemporary dark wood floor kitchen/dining room combo remodel in Austin with white walls
 Next Stage Design + Build
Designer: Charlotte Tully, UDCP
Photographer: Nathan Lewis
The feature tiles are applied to one focal wall, to visually guide the user into the space. The unique water color variations between the tiles are perfectly complimented by the clean, white engineered quartz
 Kitchen Designs by Ken Kelly, Inc. (CKD, CBD, CR)
For this Vermont home, the family wanted an open kitchen concept where they could have a fire crackling in the hearth while they cook and watch kids play board games at the dining table. They knew they wanted a kitchen in the country that would draw people together. Depending on the season, one could look out and see an ever-changing view from the oversized glass windows. Imagine a snowy winter wonderland, brilliant fall foliage, or summer trees so lush and green you feel like you are in a treehouse. That’s what we wanted to capture in their kitchen. We decided to add a beadboard ceiling with black accent beams for a cottage appeal, which matched the open beams in the rest of the house. We varied the cabinetry colors (grey and white), countertop surfaces (walnut butcher block and white quartz) and textures (mixed metals and glazed wood) to give the space character and height. The cabinet’s millwork includes a coffee bar, wet bar, and bead detailing around the cabinet frame with a white finish with hand-painted brushstrokes for a classic and timeless look. High-end appliances include a column refrigerator/freezer, gas range, steam convection oven, microwave, and a wet bar with wine refrigeration and refrigerator drawers.
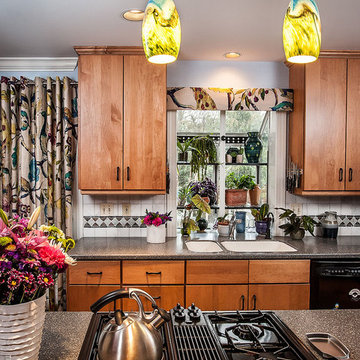
 Lauren M. Levine Interiors
Tim Prendergast
Open concept kitchen - mid-sized contemporary l-shaped medium tone wood floor open concept kitchen idea in Baltimore with an undermount sink, flat-panel cabinets, medium tone wood cabinets, solid surface countertops, white backsplash, ceramic backsplash, black appliances and an island
Open concept kitchen - mid-sized contemporary l-shaped medium tone wood floor open concept kitchen idea in Baltimore with an undermount sink, flat-panel cabinets, medium tone wood cabinets, solid surface countertops, white backsplash, ceramic backsplash, black appliances and an island
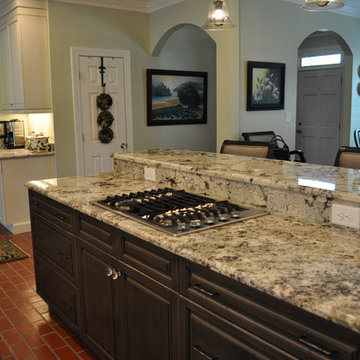

 Kitchen Designs by Ken Kelly, Inc. (CKD, CBD, CR)

For this Vermont home, the family wanted an open kitchen concept where they could have a fire crackling in the hearth while they cook and watch kids play board games at the dining table. They knew they wanted a kitchen in the country that would draw people together. Depending on the season, one could look out and see an ever-changing view from the oversized glass windows. Imagine a snowy winter wonderland, brilliant fall foliage, or summer trees so lush and green you feel like you are in a treehouse. That’s what we wanted to capture in their kitchen. We decided to add a beadboard ceiling with black accent beams for a cottage appeal, which matched the open beams in the rest of the house. We varied the cabinetry colors (grey and white), countertop surfaces (walnut butcher block and white quartz) and textures (mixed metals and glazed wood) to give the space character and height. The cabinet’s millwork includes a coffee bar, wet bar, and bead detailing around the cabinet frame with a white finish with hand-painted brushstrokes for a classic and timeless look. High-end appliances include a column refrigerator/freezer, gas range, steam convection oven, microwave, and a wet bar with wine refrigeration and refrigerator drawers.
 Kitchen Designs by Ken Kelly, Inc. (CKD, CBD, CR)

For this Vermont home, the family wanted an open kitchen concept where they could have a fire crackling in the hearth while they cook and watch kids play board games at the dining table. They knew they wanted a kitchen in the country that would draw people together. Depending on the season, one could look out and see an ever-changing view from the oversized glass windows. Imagine a snowy winter wonderland, brilliant fall foliage, or summer trees so lush and green you feel like you are in a treehouse. That’s what we wanted to capture in their kitchen. We decided to add a beadboard ceiling with black accent beams for a cottage appeal, which matched the open beams in the rest of the house. We varied the cabinetry colors (grey and white), countertop surfaces (walnut butcher block and white quartz) and textures (mixed metals and glazed wood) to give the space character and height. The cabinet’s millwork includes a coffee bar, wet bar, and bead detailing around the cabinet frame with a white finish with hand-painted brushstrokes for a classic and timeless look. High-end appliances include a column refrigerator/freezer, gas range, steam convection oven, microwave, and a wet bar with wine refrigeration and refrigerator drawers.
 Calico
Image: calicocorners.com

Transitional freestanding desk home office photo in Other with white walls
Transitional freestanding desk home office photo in Other with white walls
5