
Search results for "Bubble wrap" in Home Design Ideas

 Cipriani Remodeling Solutions
Mid-sized transitional l-shaped slate floor open concept kitchen photo in Philadelphia with a farmhouse sink, shaker cabinets, white cabinets, white backsplash, subway tile backsplash, stainless steel appliances, an island and marble countertops
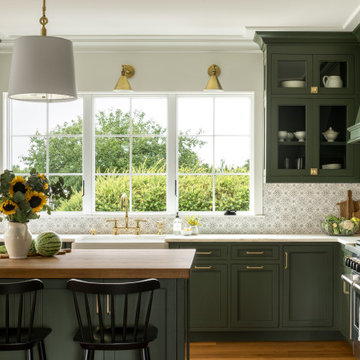
 Peregrine Design Build
Mid-sized transitional l-shaped medium tone wood floor open concept kitchen photo in Burlington with a farmhouse sink, shaker cabinets, green cabinets, marble countertops, marble backsplash, paneled appliances, an island and white countertops

 Keystone Building Group, Inc.
Utility room - mid-sized transitional galley dark wood floor utility room idea in Charlotte with an undermount sink, recessed-panel cabinets, gray cabinets, marble countertops, a side-by-side washer/dryer and black walls
Find the right local pro for your project
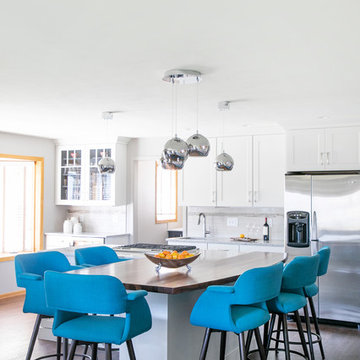
 DC Interiors & Renovations
Example of a mid-sized transitional single-wall medium tone wood floor and brown floor open concept kitchen design in Other with shaker cabinets, white cabinets, quartz countertops, beige backsplash, ceramic backsplash, stainless steel appliances, an island, white countertops and an undermount sink
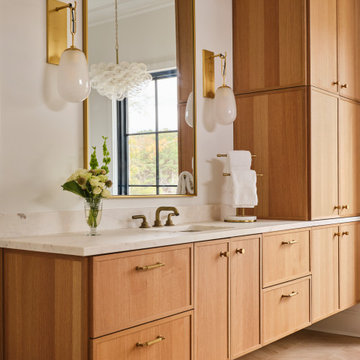
 Kenman Design Group, LLC
The main bathroom at Lux on the Lake is pure serenity. A fluted freestanding tub sits beneath a soaring black steel window with wooded lake views, crowned by a glass bubble chandelier and served by an aged brass floor-mounted filler. Her floating white oak vanity pairs creamy marble with brass sconces and hardware, all atop herringbone oak floors. The showpiece: a marble-framed arched entry leading into a spa shower wrapped in glossy zellige herringbone tile, marble wainscoting, and a built-in bench. A daily retreat, designed to restore.
 Arkin Tilt Architects
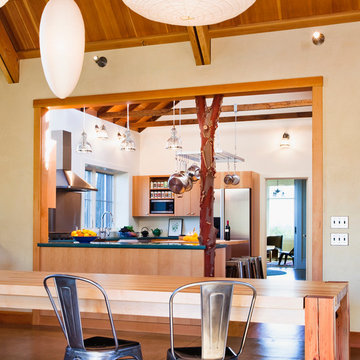
View from dining room to kitchen
© www.edwardcaldwellphoto.com
Mid-sized farmhouse eat-in kitchen photo in San Francisco with metallic backsplash and stainless steel appliances
Mid-sized farmhouse eat-in kitchen photo in San Francisco with metallic backsplash and stainless steel appliances
 Kit Republic
Andrea Ferrari http://www.andreaferraristudio.com/
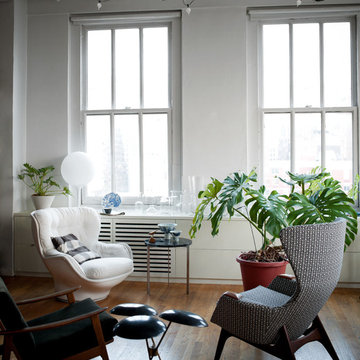
Trendy family room photo in New York with white walls
Trendy family room photo in New York with white walls

Sponsored
Columbus, OH

Hope Restoration & General Contracting
Columbus Design-Build, Kitchen & Bath Remodeling, Historic Renovations
 Springfield Design

Living room - small contemporary open concept medium tone wood floor living room idea in San Diego with gray walls, a corner fireplace and a stone fireplace
 Contract Furnishings Mart

A nice open concept room with dining and bar space incorporated together.
www.cfmfloors.com
A beautiful Northwest Contemporary home from one of our customers Interior Designer Leslie Minervini with Minervini Interiors. Stunning attention to detail was taken on this home and we were so pleased to have been a part of this stunning project.
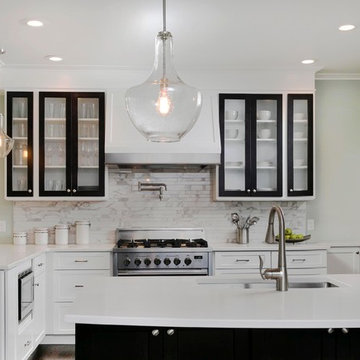
 Creekstone Designs and Remodeling
Elegant and updated two tone kitchen with great design details such as dark wood framed doors on upper cabinets with white boxes, seedy glass used in upper cabinet doors as well as in pendant lights. The stainless steel hood wrap nicely finishes off the built in hood and frames the cooking area. The built in microwave keeps the counter sigh lines clean and more usable.

 Ezra Lee Design+Build
Masculine Meets Elegance - Sconce Lighting accenting the wood columns, satin nickel and bubble glass pendants hang over the bar, while recessed art lighting highlights the wallpaper and cabinetry shelves. The leather sofas were chosen for their form meets function. This theater was designed as an epic multi-entertainment space!

 building Lab, inc.
Open living, dining, and kitchen. White cabinets.
Scott Hargis Photography
building Lab is a design build firm specialized in modern architecture.
Large 1960s galley light wood floor and vaulted ceiling open concept kitchen photo in San Francisco with an undermount sink, flat-panel cabinets, white cabinets, quartz countertops, white backsplash, porcelain backsplash, stainless steel appliances, no island and white countertops
Large 1960s galley light wood floor and vaulted ceiling open concept kitchen photo in San Francisco with an undermount sink, flat-panel cabinets, white cabinets, quartz countertops, white backsplash, porcelain backsplash, stainless steel appliances, no island and white countertops

 Adam Gibson Design
The island seats 5. Den is beyond.
© 2015 Adam Gibson
Inspiration for a transitional l-shaped light wood floor kitchen remodel in Indianapolis with an undermount sink, shaker cabinets, white cabinets, multicolored backsplash, mosaic tile backsplash, stainless steel appliances and an island
Inspiration for a transitional l-shaped light wood floor kitchen remodel in Indianapolis with an undermount sink, shaker cabinets, white cabinets, multicolored backsplash, mosaic tile backsplash, stainless steel appliances and an island

Sponsored
Columbus, OH
Free consultation for landscape design!

Peabody Landscape Group
Franklin County's Reliable Landscape Design & Contracting
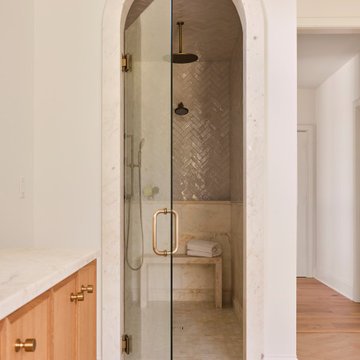 Kenman Design Group, LLC
The main bathroom at Lux on the Lake is pure serenity. A fluted freestanding tub sits beneath a soaring black steel window with wooded lake views, crowned by a glass bubble chandelier and served by an aged brass floor-mounted filler. Her floating white oak vanity pairs creamy marble with brass sconces and hardware, all atop herringbone oak floors. The showpiece: a marble-framed arched entry leading into a spa shower wrapped in glossy zellige herringbone tile, marble wainscoting, and a built-in bench. A daily retreat, designed to restore.

 Galilee Lighting
Reflection - blown glass multi pendant chandelier in a custom long cascading design in a 3 story staircase.
Pendant size 5"D
The pendant is available in 4"D / 5"D / 6"D / 7"D
Call 305-807-8711.


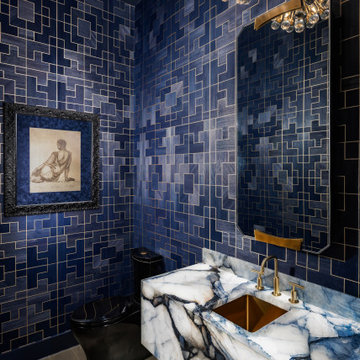
 Morrone Interiors
This powder bath is a true showstopper—dramatic, decadent, and unapologetically luxe. Wrapped in deep sapphire blue geometric wallpaper with fine metallic inlays, the walls exude energy and elegance, forming a striking canvas for the statement fixtures within.
A floating bookmatched stone vanity steals the spotlight with its high-contrast veining in marbleized tones of ivory, charcoal, and cobalt. The brushed brass sink and fixtures gleam against the bold surface, echoing the warm tones of the mid-century modern chandelier overhead, which radiates like a burst of champagne bubbles.
Artful details—a moody figure drawing in a carved black frame, a sleek black toilet, and a uniquely faceted brass-accented mirror—complete the space with layered sophistication. This is not just a powder room; it’s a gallery-worthy experience in modern luxury, where every square inch is designed to impress.

Sponsored
Columbus, OH
Hope Restoration & General Contracting
Columbus Design-Build, Kitchen & Bath Remodeling, Historic Renovations

 A Parallel Architecture
Trendy open concept medium tone wood floor family room photo in Austin with a corner fireplace and a media wall

 Modal Design
Benny Chan
Mid-sized trendy master beige tile and stone tile medium tone wood floor corner shower photo in Los Angeles with flat-panel cabinets, medium tone wood cabinets, an undermount tub, an undermount sink, a one-piece toilet and white walls
Mid-sized trendy master beige tile and stone tile medium tone wood floor corner shower photo in Los Angeles with flat-panel cabinets, medium tone wood cabinets, an undermount tub, an undermount sink, a one-piece toilet and white walls

 ODS Architecture
Originally a nearly three-story tall 1920’s European-styled home was turned into a modern villa for work and home. A series of low concrete retaining wall planters and steps gradually takes you up to the second level entry, grounding or anchoring the house into the site, as does a new wrap around veranda and trellis. Large eave overhangs on the upper roof were designed to give the home presence and were accented with a Mid-century orange color. The new master bedroom addition white box creates a better sense of entry and opens to the wrap around veranda at the opposite side. Inside the owners live on the lower floor and work on the upper floor with the garage basement for storage, archives and a ceramics studio. New windows and open spaces were created for the graphic designer owners; displaying their mid-century modern furnishings collection.
A lot of effort went into attempting to lower the house visually by bringing the ground plane higher with the concrete retaining wall planters, steps, wrap around veranda and trellis, and the prominent roof with exaggerated overhangs. That the eaves were painted orange is a cool reflection of the owner’s Dutch heritage. Budget was a driver for the project and it was determined that the footprint of the home should have minimal extensions and that the new windows remain in the same relative locations as the old ones. Wall removal was utilized versus moving and building new walls where possible.
Photo Credit: John Sutton Photography.
1