
Search results for "Bubble wrap" in Home Design Ideas
 HM Remodeling

Beautifully transformed master bathroom. Complete with marble floors, walls, and black granite vanity top. Kohler whirlpool jacouzi tub, marble walk in shower. Double vanity is accented by a large wall to wall custom famed mirror. Rectangulat undermount sinks add to this updated look.
 Michael Nash Design, Build & Homes
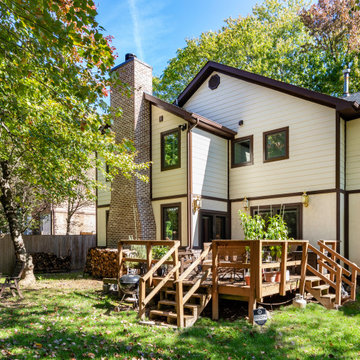
1970 colonial single-family house in middle of wooded Alexandria suburb has been the home for this couple for over three decades. They have raised three kids and all gone to college, getting married and few moving back again. Go figure!
With growing family, they feel like our running out of room. They have approached us to design and build a two-story addition.
An addition to offer them more living space, a much-needed family room in order to reclaim the breakfast room that they have been using as family room area.
The exterior of this home was half covered in brick the other with stucco and paneling. All which very hard to replicate.
We have designed a large 20’x9’ family room just behind the living room and step down from new breakfast area. Wrapped with big windows, French door leading to future deck area and a side French door leading to a future patio area.
A stoned cover brick chimney fireplace was built in heart of this family room, the walls were all opened up, double pocket French door were connecting living room to new family room allowing them entertain large group of families.
A mini wet bar was built on north wall for serving drinks. Wide plank wood floors have created a seamless connection to open first floor.
Just above this family room, we have created a master suite bathroom.
Busting through load baring walls converting the old bathroom into a walk-in closet with built ins custom cabinetry
Through a double door now you are walking into an immaculate master bathroom equipped with:
• Free standing bubble massaging tub
• A walk-in steam shower, with body spays and rain shower, wrapped in frameless glass enclosure
• Private commode area
• Couple of south and west viewing casement windows.
• Large scale vanities and marble top on the east wall made this bathroom a delightful space.
By the way of bumping five feet over the kitchen and breakfast room, we have created a space for second floor laundry room, storage and service sink for them.
The small hall bathroom was revamped and expanded into new addition, creating space for a long tub (for their six-foot six son) and much-needed large vanity. The entire second floor was redone with added space and larger hallway, new flooring, wainscoting, custom painting, new doors and trim, recess lighting and much much more.
The seamless exterior connection with matching brick and custom painted stucco, new roofing, brick chimney has made this addition blended into the old structure.
 Hurst Design Build Remodel
Photo: Amy Rizer Photography © 2018 Houzz

Open concept kitchen - transitional u-shaped dark wood floor and brown floor open concept kitchen idea with shaker cabinets, white cabinets, brown backsplash, wood backsplash, stainless steel appliances, an island and white countertops
Open concept kitchen - transitional u-shaped dark wood floor and brown floor open concept kitchen idea with shaker cabinets, white cabinets, brown backsplash, wood backsplash, stainless steel appliances, an island and white countertops
Find the right local pro for your project

 The Oliver Gal Artist Co.
Details:
· Fine art canvas print by The Oliver Gal Artist Co.
· Professionally hand stretched gallery wrapped in sustainable, FSC certified wood.
· Arrives ready to hang with all hardware included.
· 100% Made in the USA.
 Tradition Outdoor Living
Tradition Outdoor Living can create a refreshing oasis in your own backyard! This outdoor living space boasts a custom pool to maximize the backyard area, along with a bubbling spa and dazzling fire feature.
The custom pool and spa, outlined by travertine coping, stack-stone walls, and non-slip spray deck surface, will keep you cool in the daytime heat and will glow in the evening with LED pool lighting. The water features that set this pool apart include Sheer Descent waterfalls and bubbling jets in the shallow portion of the pool, known as the Sun Deck.
The exquisite, natural gas fire pit radiates with an adjustable flame height and matching stack stone walls and travertine capstone to give a flowing nature to this entertaining space. Needless to say, the shimmer of the decorative glass provides a view in itself! One of the biggest benefits to the Gas Burning Fire-Pit: no ashes, no hassle!
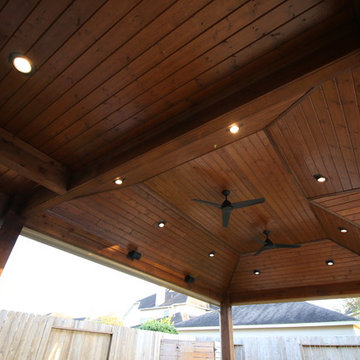
With our client’s interests in mind, we created a covered patio built to look original to the home with matching paint, shingles and gutters, maintaining a traditional yet fresh appeal to the backyard space. The cedar wrapped posts and beams convey a natural feel to this patio cover addition. The vaulted ceiling, finished with pre-stained tongue and groove pine, gives the room an airy and spacious feel. Lighting the patio are the recessed can lights and flood lights, and to make the warmer days bearable, outdoor ceiling fans are a plus!

 ReginaAnnes
If you are a fan of shabby chic, then you’ll love this chippy style Mary statue...zoom in closer to appreciate details.
This blessed mothers welcoming open arms is a substaintially solid 21 inch tall cement statue, 5 inches deep and her arms spread out totaling a width of 10 inches (weighs 19 lbs)
This cement statuary features a white chippy finish style, aged accenting curves throughout resting on a rounded earth like base.
She is simply lovely and would make a great gift for that special someone . Future generations will cherish her beauty.
She is sealed and may be displayed either in or outdoors.
This statuary will be bubble wrapped heavily and packaged in a box with peanuts and then packaged into a another box with even more peanuts. All shipments are insured.
This stunning statuary has been hand painted by myself with the utmost attention to detail.
A genuine ReginaAnnes collection.
photo by R.Jarreau
 Irons Brothers Construction Inc
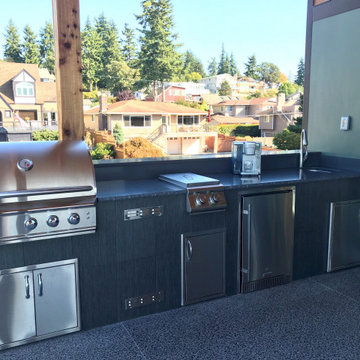
We remodeled this unassuming mid-century home from top to bottom. An entire third floor and two outdoor decks were added. As a bonus, we made the whole thing accessible with an elevator linking all three floors.
The 3rd floor was designed to be built entirely above the existing roof level to preserve the vaulted ceilings in the main level living areas. Floor joists spanned the full width of the house to transfer new loads onto the existing foundation as much as possible. This minimized structural work required inside the existing footprint of the home. A portion of the new roof extends over the custom outdoor kitchen and deck on the north end, allowing year-round use of this space.
Exterior finishes feature a combination of smooth painted horizontal panels, and pre-finished fiber-cement siding, that replicate a natural stained wood. Exposed beams and cedar soffits provide wooden accents around the exterior. Horizontal cable railings were used around the rooftop decks. Natural stone installed around the front entry enhances the porch. Metal roofing in natural forest green, tie the whole project together.
On the main floor, the kitchen remodel included minimal footprint changes, but overhauling of the cabinets and function. A larger window brings in natural light, capturing views of the garden and new porch. The sleek kitchen now shines with two-toned cabinetry in stained maple and high-gloss white, white quartz countertops with hints of gold and purple, and a raised bubble-glass chiseled edge cocktail bar. The kitchen’s eye-catching mixed-metal backsplash is a fun update on a traditional penny tile.
The dining room was revamped with new built-in lighted cabinetry, luxury vinyl flooring, and a contemporary-style chandelier. Throughout the main floor, the original hardwood flooring was refinished with dark stain, and the fireplace revamped in gray and with a copper-tile hearth and new insert.
During demolition our team uncovered a hidden ceiling beam. The clients loved the look, so to meet the planned budget, the beam was turned into an architectural feature, wrapping it in wood paneling matching the entry hall.
The entire day-light basement was also remodeled, and now includes a bright & colorful exercise studio and a larger laundry room. The redesign of the washroom includes a larger showering area built specifically for washing their large dog, as well as added storage and countertop space.
This is a project our team is very honored to have been involved with, build our client’s dream home.

Sponsored
Columbus, OH
Free consultation for landscape design!

Peabody Landscape Group
Franklin County's Reliable Landscape Design & Contracting
 Tradition Outdoor Living
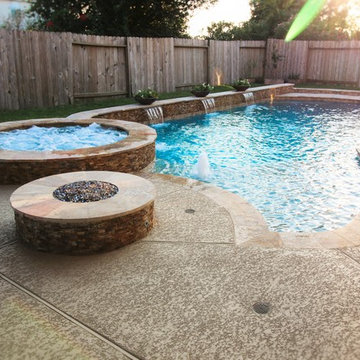
Tradition Outdoor Living can create a refreshing oasis in your own backyard! This outdoor living space boasts a custom pool to maximize the backyard area, along with a bubbling spa and dazzling fire feature.
The custom pool and spa, outlined by travertine coping, stack-stone walls, and non-slip spray deck surface, will keep you cool in the daytime heat and will glow in the evening with LED pool lighting. The water features that set this pool apart include Sheer Descent waterfalls and bubbling jets in the shallow portion of the pool, known as the Sun Deck.
The exquisite, natural gas fire pit radiates with an adjustable flame height and matching stack stone walls and travertine capstone to give a flowing nature to this entertaining space. Needless to say, the shimmer of the decorative glass provides a view in itself! One of the biggest benefits to the Gas Burning Fire-Pit: no ashes, no hassle!
With our client’s interests in mind, we created a covered patio built to look original to the home with matching paint, shingles and gutters, maintaining a traditional yet fresh appeal to the backyard space. The cedar wrapped posts and beams convey a natural feel to this patio cover addition. The vaulted ceiling, finished with pre-stained tongue and groove pine, gives the room an airy and spacious feel. Lighting the patio are the recessed can lights and flood lights, and to make the warmer days bearable, outdoor ceiling fans are a plus!
 FabDiggity Inc.
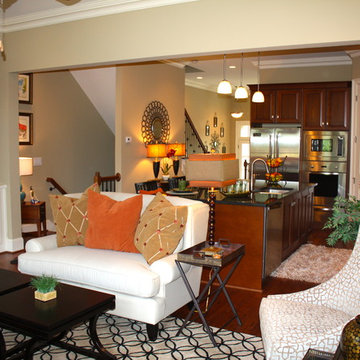
Family room opens to kitchen for the ultimate social experience.
Example of a small transitional enclosed medium tone wood floor family room design in Atlanta with beige walls and a wall-mounted tv
Example of a small transitional enclosed medium tone wood floor family room design in Atlanta with beige walls and a wall-mounted tv
 Marilynn Taylor | Vacation Rental Expert
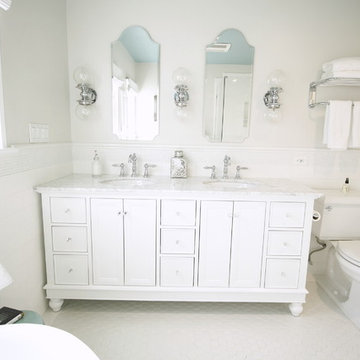
The walls where moved and space was redesigned to borrow space from an adjoining bedroom to create this white tiled oasis. It's turquoise ceiling, silver clawfoot tub, vintage style tile wrapping the whole room and glamorous accents make this a bathroom fit for a queen.
Photographed and designed by Marilynn Taylor The Taylored Home, general contractor Plumb Crazy Inc


 Jordan Design Build Group
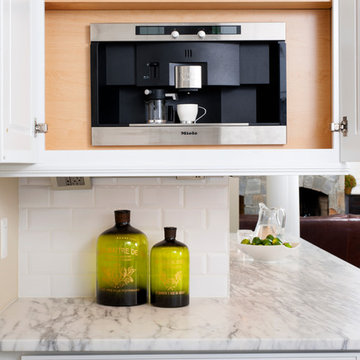
Coffee station with a built-in Miele coffee machine.
Stacy Zarin Goldberg Photography
Large transitional porcelain tile eat-in kitchen photo in DC Metro with a farmhouse sink, shaker cabinets, white cabinets, marble countertops, white backsplash, ceramic backsplash, stainless steel appliances and an island
Large transitional porcelain tile eat-in kitchen photo in DC Metro with a farmhouse sink, shaker cabinets, white cabinets, marble countertops, white backsplash, ceramic backsplash, stainless steel appliances and an island

Sponsored
Columbus, OH

Hope Restoration & General Contracting
Columbus Design-Build, Kitchen & Bath Remodeling, Historic Renovations
 Rachel Reider Interiors
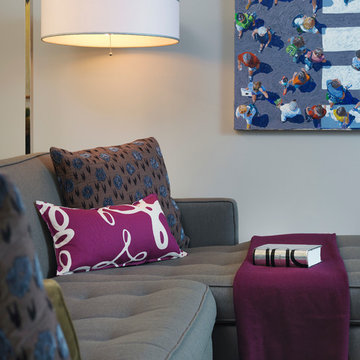
The punchy purple pillow and throw blanket add some vibrant color to the gray couch and neutral walls. The floor lamp provides ambient light in addition to the recessed fixtures above.
 FabDiggity Inc.

Warm tonality invites great conversation. Upscale yet comfortable, this space excites and exudes energy. Separate seating allows for multiple conversations.
 George Ocampo
Designed for good energy...

Our client was looking to create a space for retreat, tranquility, serenity. The existing space was somewhat funky without balance and made it difficult to feel good. Working within an existing courtyard space, we were limited. No matter, our goal was to remedy this
outdoor courtyard/sunset balcony space. Our idea
was to keep the space cozy but create destination
spaces where you can lay down in the grass and look
up at the stars. Walk bare foot atop the different
hardscape surfaces, reclaimed brick patio & walkway,
Silvermist flagstone, terra cotta tiles & tiffway
bermuda. The idea of sitting in front of a magical
rock island stone fireplace reading a book, sharing
conversation with family & friends gives us warm feelings. Bubbling water features dance through out this space creating sounds of trickling brooks you could only hear if you were in a far far away place. The courtyard walls disappear, with plants and trees wrapping there arms around our client while relaxing under a 45 year old ascalone olive tree. A healing garden was the finished product, so much, its a space that you don't ever want to leave....
 Michael Nash Design, Build & Homes
1970 colonial single-family house in middle of wooded Alexandria suburb has been the home for this couple for over three decades. They have raised three kids and all gone to college, getting married and few moving back again. Go figure!
With growing family, they feel like our running out of room. They have approached us to design and build a two-story addition.
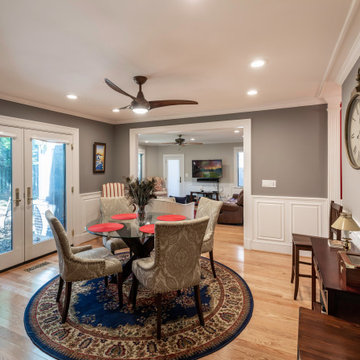
An addition to offer them more living space, a much-needed family room in order to reclaim the breakfast room that they have been using as family room area.
The exterior of this home was half covered in brick the other with stucco and paneling. All which very hard to replicate.
We have designed a large 20’x9’ family room just behind the living room and step down from new breakfast area. Wrapped with big windows, French door leading to future deck area and a side French door leading to a future patio area.
A stoned cover brick chimney fireplace was built in heart of this family room, the walls were all opened up, double pocket French door were connecting living room to new family room allowing them entertain large group of families.
A mini wet bar was built on north wall for serving drinks. Wide plank wood floors have created a seamless connection to open first floor.
Just above this family room, we have created a master suite bathroom.
Busting through load baring walls converting the old bathroom into a walk-in closet with built ins custom cabinetry
Through a double door now you are walking into an immaculate master bathroom equipped with:
• Free standing bubble massaging tub
• A walk-in steam shower, with body spays and rain shower, wrapped in frameless glass enclosure
• Private commode area
• Couple of south and west viewing casement windows.
• Large scale vanities and marble top on the east wall made this bathroom a delightful space.
By the way of bumping five feet over the kitchen and breakfast room, we have created a space for second floor laundry room, storage and service sink for them.
The small hall bathroom was revamped and expanded into new addition, creating space for a long tub (for their six-foot six son) and much-needed large vanity. The entire second floor was redone with added space and larger hallway, new flooring, wainscoting, custom painting, new doors and trim, recess lighting and much much more.
The seamless exterior connection with matching brick and custom painted stucco, new roofing, brick chimney has made this addition blended into the old structure.
Sponsored
Columbus, OH
Free consultation for landscape design!
Peabody Landscape Group
Franklin County's Reliable Landscape Design & Contracting
 Attention to Detail Home Remodeling
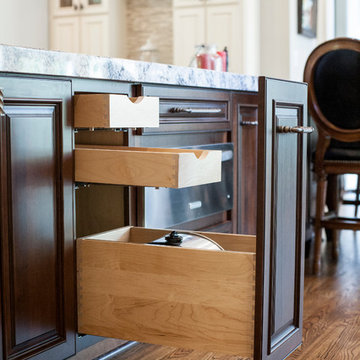
While the beauty of this clients’ kitchen lies in its individuality, some key features run through various successful kitchen designs. Every essential feature satisfied both functional and ascetically pleasing needs of the client.
Starting from a broken up home with its defined kitchen, dining room, informal living room and home bar, we reinvented the first floor into a flexible living space. This Transitional kitchen has an open-plan, featuring distinct zones for cooking, eating and lounging, an Island unit that penetrates into the dinning and bar zone creating a subtle boundary in the entire room.
The principles of maximizing light and space combined with creating a generous amount of storage space and a balance of transparent, opaque and reflective materials guided the design of the new space. Granite countertops meeting marble tile backsplash wrapping around picture windows helped to bounce lights around the room. The off white cabinets with Burnt Sienna glazing, gave a warm contrast throughout the entire room, the show stopping glass large pendant lights over the island captured modern essence.
Photography by Cindi with an eye
 Stuermer Studios
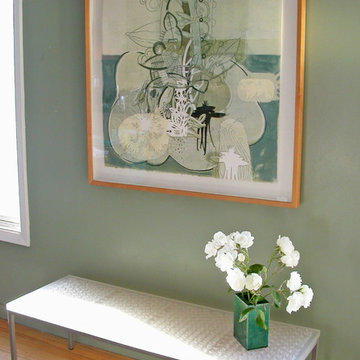
Bubble wrap embedded resin coffee table by Fossil Faux Studios.
Photo: Fossil Faux Studios
Trendy home design photo in San Francisco
Trendy home design photo in San Francisco
 Tradition Outdoor Living
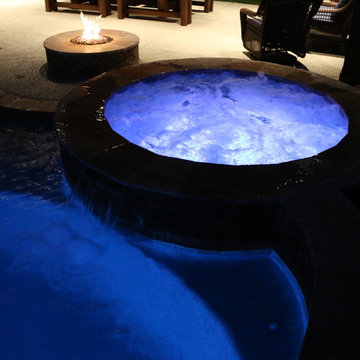
Tradition Outdoor Living can create a refreshing oasis in your own backyard! This outdoor living space boasts a custom pool to maximize the backyard area, along with a bubbling spa and dazzling fire feature.
The custom pool and spa, outlined by travertine coping, stack-stone walls, and non-slip spray deck surface, will keep you cool in the daytime heat and will glow in the evening with LED pool lighting. The water features that set this pool apart include Sheer Descent waterfalls and bubbling jets in the shallow portion of the pool, known as the Sun Deck.
The exquisite, natural gas fire pit radiates with an adjustable flame height and matching stack stone walls and travertine capstone to give a flowing nature to this entertaining space. Needless to say, the shimmer of the decorative glass provides a view in itself! One of the biggest benefits to the Gas Burning Fire-Pit: no ashes, no hassle!
With our client’s interests in mind, we created a covered patio built to look original to the home with matching paint, shingles and gutters, maintaining a traditional yet fresh appeal to the backyard space. The cedar wrapped posts and beams convey a natural feel to this patio cover addition. The vaulted ceiling, finished with pre-stained tongue and groove pine, gives the room an airy and spacious feel. Lighting the patio are the recessed can lights and flood lights, and to make the warmer days bearable, outdoor ceiling fans are a plus!
7