
Search results for "Bubble wrap" in Home Design Ideas
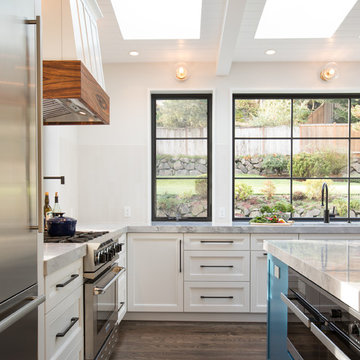
 Design Harmony
Melissa Kaseman Photography
Countertop: Luca di Luna Quartzite
Chandelier: Restoration Hardware
Sconces: Shades of Light
Cabinet Hardware: Top Knobs
Appliances: Albert Lee
Hood: Custom Built with Tiger Wood Wrap
Backsplash: Heath Tiles both 3 x 5 and Hexagon
Refrigerator: Liebherr
Dishwasher: Miele
Range: Bluestar
Hood Insert: Zephyr
Faucets and Pot Filler: Waterstone
Sinks: Kohler
White Cabinet Color: SW7005 Pure White
Island Cabinet Color: SW6516 Down Pour
Wall Paint: SW7666 Fleur de Sel
 IDF Studio
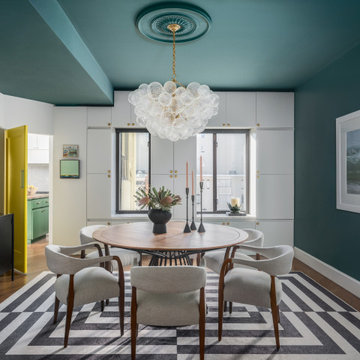
This dining room makes a bold statement with a vibrant yellow door leading to the kitchen and richly painted teal walls and ceiling. Custom white built-in cabinetry frames the windows, accented with brass hardware for a refined contrast. A round wood dining table with a black metal base anchors the space, surrounded by off-white upholstered chairs with warm wood frames. A glass bubble chandelier and a painted ceiling medallion add sculptural interest, while a bar cabinet with brass and glass shelving brings both function and elegance.
 Woodworks Design Inc
photographer Megan Mlakar
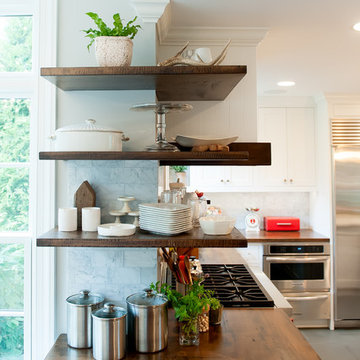
Eat-in kitchen - mid-sized cottage l-shaped travertine floor eat-in kitchen idea in Cleveland with an undermount sink, shaker cabinets, white cabinets, wood countertops, white backsplash, stone tile backsplash, stainless steel appliances and an island
Eat-in kitchen - mid-sized cottage l-shaped travertine floor eat-in kitchen idea in Cleveland with an undermount sink, shaker cabinets, white cabinets, wood countertops, white backsplash, stone tile backsplash, stainless steel appliances and an island
Find the right local pro for your project
 Design Harmony
Melissa Kaseman Photography
Countertop: Luca di Luna Quartzite
Chandelier: Restoration Hardware
Sconces: Shades of Light
Cabinet Hardware: Top Knobs
Appliances: Albert Lee
Hood: Custom Built with Tiger Wood Wrap
Backsplash: Heath Tiles both 3 x 5 and Hexagon
Refrigerator: Liebherr
Dishwasher: Miele
Range: Bluestar
Hood Insert: Zephyr
Faucets and Pot Filler: Waterstone
Sinks: Kohler
White Cabinet Color: SW7005 Pure White
Island Cabinet Color: SW6516 Down Pour
Wall Paint: SW7666 Fleur de Sel
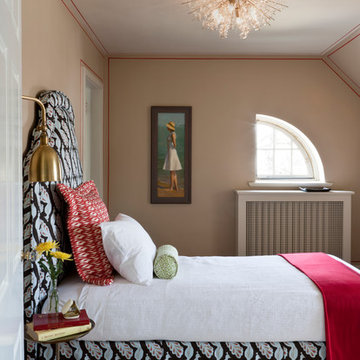
 DC Design House
Guest Bedroom Two: Melissa McLay, Melissa McLay Interiors
Photo: Angie Seckinger
Trendy bathroom photo in DC Metro
Trendy bathroom photo in DC Metro
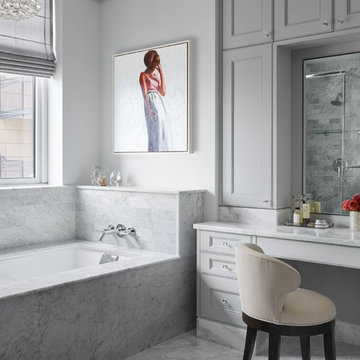
 Laurie Demetrio Interiors
Private Residence, Laurie Demetrio Interiors, Photo by Dustin Halleck, Millwork by NuHaus
Transitional bathroom photo in Chicago
Transitional bathroom photo in Chicago

 Julie Dunfee
Mike Kaskel Photography
Example of a trendy medium tone wood floor dining room design in Chicago with gray walls and a ribbon fireplace
Example of a trendy medium tone wood floor dining room design in Chicago with gray walls and a ribbon fireplace

Sponsored
Columbus, OH

Hope Restoration & General Contracting
Columbus Design-Build, Kitchen & Bath Remodeling, Historic Renovations
 Design Harmony
Melissa Kaseman Photography
Countertop: Luca di Luna Quartzite
Chandelier: Restoration Hardware
Sconces: Shades of Light
Cabinet Hardware: Top Knobs
Appliances: Albert Lee
Hood: Custom Built with Tiger Wood Wrap
Backsplash: Heath Tiles both 3 x 5 and Hexagon
Refrigerator: Liebherr
Dishwasher: Miele
Range: Bluestar
Hood Insert: Zephyr
Faucets and Pot Filler: Waterstone
Sinks: Kohler
White Cabinet Color: SW7005 Pure White
Island Cabinet Color: SW6516 Down Pour
Wall Paint: SW7666 Fleur de Sel
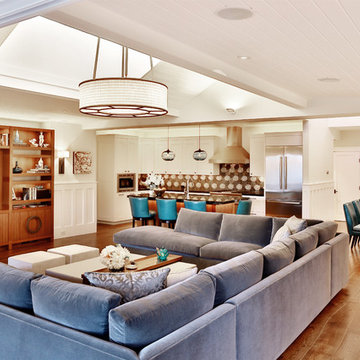
 Forum Phi Architecture | Interiors | Planning
Great Room
Example of a mid-sized transitional open concept medium tone wood floor living room design in Denver with white walls, no fireplace and a media wall
Example of a mid-sized transitional open concept medium tone wood floor living room design in Denver with white walls, no fireplace and a media wall
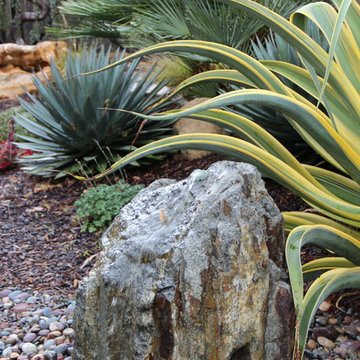
 Gabriel Frank
Agave 'Stained Glass' displays the basalt fountain, cored to allow the font of gentle bubbling water
Photo by Gabriel Frank
Inspiration for a mid-sized mediterranean partial sun backyard gravel formal garden in San Luis Obispo.
Inspiration for a mid-sized mediterranean partial sun backyard gravel formal garden in San Luis Obispo.

 User
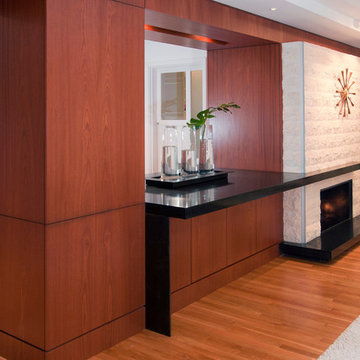

UserBruce Damonte
Tuscan multicolored tile and ceramic tile bathroom photo in San Francisco with a console sink and beige walls
Tuscan multicolored tile and ceramic tile bathroom photo in San Francisco with a console sink and beige walls
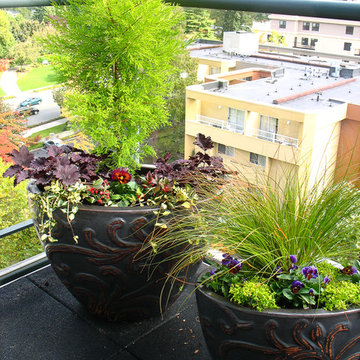
 Le jardinet
Fall and winter container gardens
Le jardinet
This is an example of a landscaping in Seattle.
This is an example of a landscaping in Seattle.

Sponsored
Columbus, OH
Free consultation for landscape design!

Peabody Landscape Group
Columbus' Reliable Landscape Design & Contracting
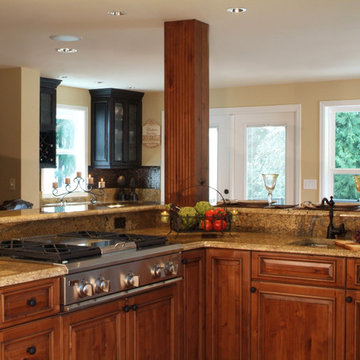
 Estate Homes
Eat-in kitchen - mid-sized traditional l-shaped eat-in kitchen idea in Seattle with an undermount sink, raised-panel cabinets, medium tone wood cabinets, granite countertops, beige backsplash, stone slab backsplash, stainless steel appliances and an island
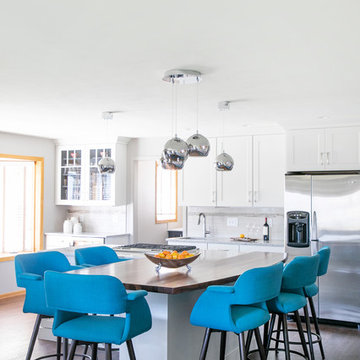
 DC Interiors & Renovations
Example of a mid-sized transitional single-wall medium tone wood floor and brown floor open concept kitchen design in Other with shaker cabinets, white cabinets, quartz countertops, beige backsplash, ceramic backsplash, stainless steel appliances, an island, white countertops and an undermount sink
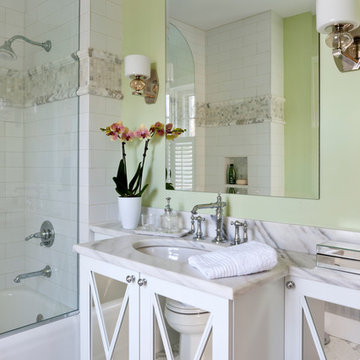 DC Design House
Guest Bathroom Design: Allie Mann,Case Design/Remodeling, Inc.
Photo: Angie Seckinger
Inspiration for a contemporary bathroom remodel in DC Metro
Inspiration for a contemporary bathroom remodel in DC Metro

 Urban Oasis Landscape Design
An elevated covered porch has plenty of space for an extended dining table. The outdoor kitchen with large wrap-around counter, storage and state of the art equipment is a grilling powerhouse.
Sponsored
Columbus, OH
Hope Restoration & General Contracting
Columbus Design-Build, Kitchen & Bath Remodeling, Historic Renovations
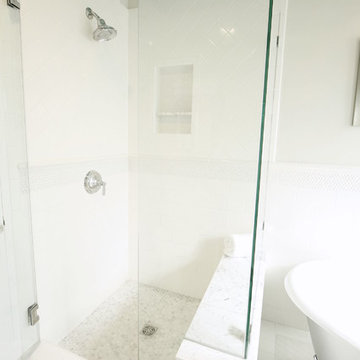
 Marilynn Taylor | Vacation Rental Expert
The walls where moved and space was redesigned to borrow space from an adjoining bedroom to create this white tiled oasis. It's turquoise ceiling, silver clawfoot tub, vintage style tile wrapping the whole room and glamorous accents make this a bathroom fit for a queen.
Photographed and designed by Marilynn Taylor The Taylored Home, general contractor Plumb Crazy Inc
 Marilynn Taylor | Vacation Rental Expert
The walls where moved and space was redesigned to borrow space from an adjoining bedroom to create this white tiled oasis. It's turquoise ceiling, silver clawfoot tub, vintage style tile wrapping the whole room and glamorous accents make this a bathroom fit for a queen.
Photographed and designed by Marilynn Taylor The Taylored Home, general contractor Plumb Crazy Inc

 Jillian Klaff Homes
Super functional mud room!
9 Mountain Road, Wilton
NEW PRICE & BEST VALUE IN WILTON! | $1,295,000 |
Set high atop a hill, this gorgeous farmhouse colonial offers 4 finished floors of exquisite craftsmanship & custom millwork throughout. Stylishly renovated in 2012, this gracious residence radiates a chic country ambiance throughout a charming sophisticated interior. This sun drenched home offers a private setting, beautifully framed by stone walls & ornamental trees throughout your professionally landscaped property. The exterior also features shingle siding, copper gutters, a brick paver driveway & a beautiful mahogany wrap around porch. This home offers an outstanding open layout, perfect for everyday living as well as entertaining. Enter into your grand 2-story foyer with coffered ceilings & get ready to be impressed! Superior finishes are found throughout, including random width oak floors, air-brushed panels, recessed lighting and built in sound systems. Pass by your formal living & dining room & enter into your spacious family room w/wood beamed ceiling, large stone fireplace & cupola. Off of the family room is your stunning gourmet kitchen, offering Sub-zero & Wolf appliances, large Carrera island & butlers pantry w/2 fridge drawers, warming drawer, sink, dishwasher & subzero wine cooler. Feel right at home in your breakfast nook, which offers great natural light & a perfect spot for informal dining. A bright playroom/library, mud room & oversized 2-car garage completes the first floor. The entertaining extends down to your finished lower level w/home theater, bar, sauna & lounge area with wine room potential. Outdoor entertaining is easy with a built in grill, fridge, in-ground hot tub, sound system, expansive stone patio & level fenced backyard. When its time to relax, your luxurious master suite offers a perfect retreat. The spacious master bedroom features a sitting/dressing area, 3 walk-in closets & double-sided fireplace into your Master Bathroom. The stunning master bath offers vaulted ceilings, surround sound, radiant floors, air bubble tub, huge walk-in shower & 2 vanities. The 2nd level also features 3 additional bedrooms, 2 bathrooms, laundry room & ample closet space throughout. The 3rd level offers a bonus room/en-suite with vaulted ceilings, marble full bath, gas fireplace & lots of natural light and storage. Convenient location; close to it all. School bus stops at the end of the driveway. Only 1 mile to the train station. A truly special home. Not to be missed!
Our team delivers a high level of expertise, outstanding service and the Best Results. Call, text, or email Jillian at 203.858.2095 | Jklaff@Jillianklaff.com, or Megan at 918.671.4802 | Megan.donofrio@raveis.com.
3