
Search results for "Bubble backsplashes" in Home Design Ideas


 RR Redesign
Federal Hill Photography, LLC
Inspiration for a country brown floor kitchen remodel in Baltimore with a drop-in sink, raised-panel cabinets, white cabinets, granite countertops, multicolored backsplash, marble backsplash, stainless steel appliances and an island
Inspiration for a country brown floor kitchen remodel in Baltimore with a drop-in sink, raised-panel cabinets, white cabinets, granite countertops, multicolored backsplash, marble backsplash, stainless steel appliances and an island

 Betty Wasserman Art & Interiors: The Hamptons
This contemporary home features medium tone wood cabinets, marble countertops, white backsplash, stone slab backsplash, beige walls, and beautiful paintings which all create a stunning sophisticated look.
Find the right local pro for your project

 PINNELLA KAHNG architecture studio LLC
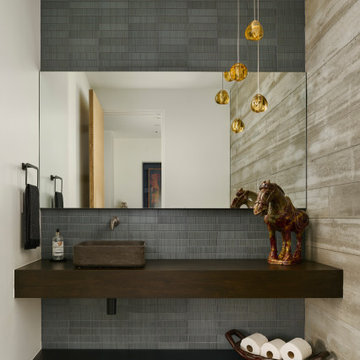
Powder room with floating vanity and shelf below. Frameless backlit full width mirror.
Example of a small trendy gray tile and porcelain tile concrete floor and gray floor powder room design in Phoenix with flat-panel cabinets, white cabinets, a one-piece toilet, white walls, a vessel sink, wood countertops, brown countertops and a floating vanity
Example of a small trendy gray tile and porcelain tile concrete floor and gray floor powder room design in Phoenix with flat-panel cabinets, white cabinets, a one-piece toilet, white walls, a vessel sink, wood countertops, brown countertops and a floating vanity

 Cabry Design LLC
Inspiration for a large timeless galley light wood floor open concept kitchen remodel with an undermount sink, beaded inset cabinets, white cabinets, quartzite countertops, white backsplash, subway tile backsplash, stainless steel appliances and a peninsula



 Ralph Saviano
1985 Luke Photography
Inspiration for a mid-sized transitional kids' gray tile and mosaic tile marble floor alcove bathtub remodel in San Francisco with shaker cabinets, gray cabinets, white walls, an undermount sink and marble countertops
Inspiration for a mid-sized transitional kids' gray tile and mosaic tile marble floor alcove bathtub remodel in San Francisco with shaker cabinets, gray cabinets, white walls, an undermount sink and marble countertops
 RR Redesign
Federal Hill Photography, LLC
Inspiration for a cottage brown floor kitchen remodel in Baltimore with a drop-in sink, raised-panel cabinets, white cabinets, granite countertops, multicolored backsplash, marble backsplash, stainless steel appliances and an island
Inspiration for a cottage brown floor kitchen remodel in Baltimore with a drop-in sink, raised-panel cabinets, white cabinets, granite countertops, multicolored backsplash, marble backsplash, stainless steel appliances and an island

 one beautiful room
kitchen and great room all in one. Concrete floors, bamboo cabinetry, custom-built coffee table, glass sliders to outside
Example of a large minimalist single-wall concrete floor eat-in kitchen design in Santa Barbara with an integrated sink, shaker cabinets, medium tone wood cabinets, limestone countertops, beige backsplash, ceramic backsplash, stainless steel appliances and no island
Example of a large minimalist single-wall concrete floor eat-in kitchen design in Santa Barbara with an integrated sink, shaker cabinets, medium tone wood cabinets, limestone countertops, beige backsplash, ceramic backsplash, stainless steel appliances and no island
 RR Redesign
Federal Hill Photography, LLC
Inspiration for a farmhouse brown floor kitchen remodel in Baltimore with a drop-in sink, raised-panel cabinets, white cabinets, granite countertops, multicolored backsplash, marble backsplash, stainless steel appliances and an island
Inspiration for a farmhouse brown floor kitchen remodel in Baltimore with a drop-in sink, raised-panel cabinets, white cabinets, granite countertops, multicolored backsplash, marble backsplash, stainless steel appliances and an island

 Design Harmony
Melissa Kaseman Photography
Countertop: Luca di Luna Quartzite
Chandelier: Restoration Hardware
Sconces: Shades of Light
Cabinet Hardware: Top Knobs
Appliances: Albert Lee
Hood: Custom Built with Tiger Wood Wrap
Backsplash: Heath Tiles both 3 x 5 and Hexagon
Refrigerator: Liebherr
Dishwasher: Miele
Range: Bluestar
Hood Insert: Zephyr
Faucets and Pot Filler: Waterstone
Sinks: Kohler
White Cabinet Color: SW7005 Pure White
Island Cabinet Color: SW6516 Down Pour
Wall Paint: SW7666 Fleur de Sel

 DANE AUSTIN INTERIOR DESIGN Boston & Cambridge
This design scheme blends femininity, sophistication, and the bling of Art Deco with earthy, natural accents. An amoeba-shaped rug breaks the linearity in the living room that’s furnished with a lady bug-red sleeper sofa with gold piping and another curvy sofa. These are juxtaposed with chairs that have a modern Danish flavor, and the side tables add an earthy touch. The dining area can be used as a work station as well and features an elliptical-shaped table with gold velvet upholstered chairs and bubble chandeliers. A velvet, aubergine headboard graces the bed in the master bedroom that’s painted in a subtle shade of silver. Abstract murals and vibrant photography complete the look. Photography by: Sean Litchfield
---
Project designed by Boston interior design studio Dane Austin Design. They serve Boston, Cambridge, Hingham, Cohasset, Newton, Weston, Lexington, Concord, Dover, Andover, Gloucester, as well as surrounding areas.
For more about Dane Austin Design, click here: https://daneaustindesign.com/
To learn more about this project, click here:
https://daneaustindesign.com/leather-district-loft




 Marie Burgos Design
Photography by Francis Augustine
The kitchen was created with the feel of a modern Italian kitchen in mind. The space mixes warm walnut wood with white glossy lacquered cabinets and frosted glass doors. The glass backsplash tiles add a bit of whimsy with a fun bubble mosaic pattern.

 emma delon
Marilyn Peryer Style House Photography
Mid-sized trendy u-shaped medium tone wood floor and orange floor eat-in kitchen photo in Raleigh with an undermount sink, shaker cabinets, light wood cabinets, green backsplash, glass tile backsplash, stainless steel appliances, a peninsula, quartz countertops and green countertops
Mid-sized trendy u-shaped medium tone wood floor and orange floor eat-in kitchen photo in Raleigh with an undermount sink, shaker cabinets, light wood cabinets, green backsplash, glass tile backsplash, stainless steel appliances, a peninsula, quartz countertops and green countertops
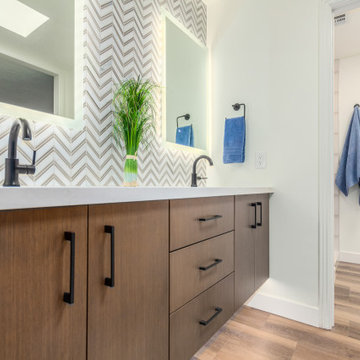



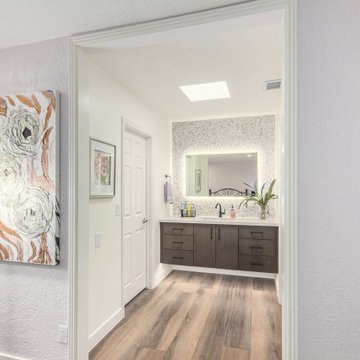
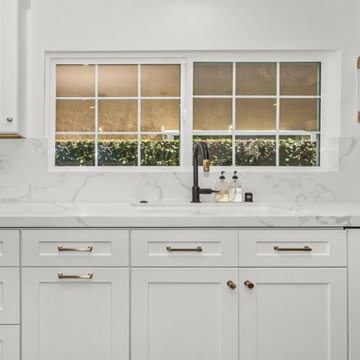
 Nomad Remodeling & Outdoors
Large elegant u-shaped medium tone wood floor and brown floor open concept kitchen photo in Dallas with an undermount sink, shaker cabinets, white cabinets, quartz countertops, white backsplash, marble backsplash, white appliances, an island and white countertops
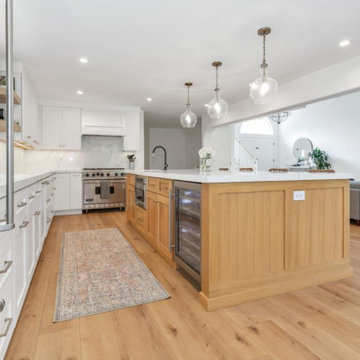 Nomad Remodeling & Outdoors
Inspiration for a large timeless u-shaped medium tone wood floor and brown floor open concept kitchen remodel in Dallas with an undermount sink, shaker cabinets, white cabinets, quartz countertops, white backsplash, marble backsplash, white appliances, an island and white countertops
35