
Search results for "Bubble backsplashes" in Home Design Ideas

 Reve Design & Custom Construction
His and hers vanity in Medallion Gold Line Cappuccino, matching framed mirrors, quartz countertop, rectangle undermount sinks, linear tile backsplash, wood looking porcelain tile floors, and bubble glass pendant lights.
David Elton

 User
Bruce Damonte
Tuscan multicolored tile and ceramic tile alcove bathtub photo in San Francisco with a console sink and beige walls
Tuscan multicolored tile and ceramic tile alcove bathtub photo in San Francisco with a console sink and beige walls


Find the right local pro for your project
 Rejoy Interiors, Inc.
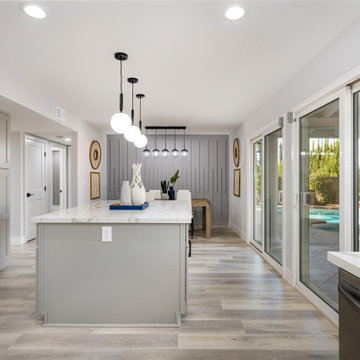
Transitional Kitchen with Gray & White Shaker Cabinets.
Mid-sized transitional u-shaped light wood floor and gray floor open concept kitchen photo in Orange County with a drop-in sink, shaker cabinets, gray cabinets, quartz countertops, white backsplash, subway tile backsplash, stainless steel appliances, an island and white countertops
Mid-sized transitional u-shaped light wood floor and gray floor open concept kitchen photo in Orange County with a drop-in sink, shaker cabinets, gray cabinets, quartz countertops, white backsplash, subway tile backsplash, stainless steel appliances, an island and white countertops


 Jennifer Buys Houses
Kitchen/dining room combo - coastal light wood floor kitchen/dining room combo idea in Orange County with white walls and no fireplace


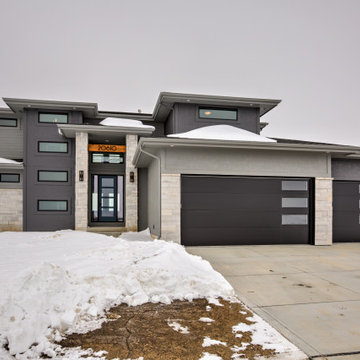

Inspiration for a mid-sized 1950s l-shaped light wood floor and brown floor open concept kitchen remodel in Grand Rapids with an undermount sink, flat-panel cabinets, medium tone wood cabinets, quartz countertops, blue backsplash, ceramic backsplash, paneled appliances, an island and white countertops


 Ann Lowengart Interiors
The family living in this shingled roofed home on the Peninsula loves color and pattern. At the heart of the two-story house, we created a library with high gloss lapis blue walls. The tête-à-tête provides an inviting place for the couple to read while their children play games at the antique card table. As a counterpoint, the open planned family, dining room, and kitchen have white walls. We selected a deep aubergine for the kitchen cabinetry. In the tranquil master suite, we layered celadon and sky blue while the daughters' room features pink, purple, and citrine.

 Laura Lee Home
Emily Minton Redfield
Example of a mid-sized classic gray tile and stone tile marble floor alcove bathtub design in St Louis with furniture-like cabinets, dark wood cabinets, a two-piece toilet, beige walls, an undermount sink and marble countertops
Example of a mid-sized classic gray tile and stone tile marble floor alcove bathtub design in St Louis with furniture-like cabinets, dark wood cabinets, a two-piece toilet, beige walls, an undermount sink and marble countertops

 Alma Homes
Spacecrafting Photography
Large transitional dark wood floor and brown floor open concept kitchen photo in Minneapolis with an undermount sink, shaker cabinets, white cabinets, quartzite countertops, white backsplash, stainless steel appliances, an island, white countertops and ceramic backsplash
Large transitional dark wood floor and brown floor open concept kitchen photo in Minneapolis with an undermount sink, shaker cabinets, white cabinets, quartzite countertops, white backsplash, stainless steel appliances, an island, white countertops and ceramic backsplash



 Shoot2Sell.net
Trendy master multicolored tile and matchstick tile freestanding bathtub photo in Dallas with an undermount sink, flat-panel cabinets and black cabinets
Trendy master multicolored tile and matchstick tile freestanding bathtub photo in Dallas with an undermount sink, flat-panel cabinets and black cabinets

 Gayler Design Build
A large functional island with plenty of cabinet storage that serves as a place for the kids to do homework was a must. Durability and easy to clean materials were necessary for the young family, thin darker grout lines in the backsplash will minimize clean up and keep it looking like new.
 Hello Home
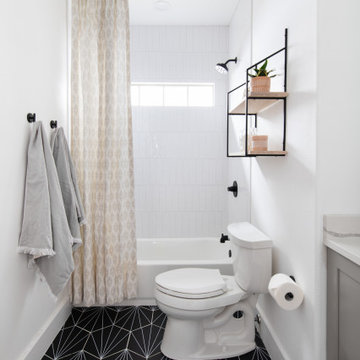
Alcove bathtub - mid-sized transitional kids' white tile and ceramic tile ceramic tile, black floor and single-sink alcove bathtub idea in Austin with shaker cabinets, gray cabinets, a two-piece toilet, white walls, an undermount sink, quartz countertops, white countertops and a floating vanity

 Fautt Homes
Fun powder bath for guest. The glass tile stacked and bubble lights create a great feeling
Minimalist powder room photo in San Francisco
Minimalist powder room photo in San Francisco

Sponsored
Plain City, OH

Kuhns Contracting, Inc.
Central Ohio's Trusted Home Remodeler Specializing in Kitchens & Baths

 Cabry Design LLC
Open concept kitchen - large traditional galley light wood floor open concept kitchen idea with an undermount sink, beaded inset cabinets, white cabinets, quartzite countertops, white backsplash, subway tile backsplash, stainless steel appliances and a peninsula

 Gingerwood
Jerry Hayes Photography
Elegant kids' black tile and terra-cotta tile travertine floor alcove bathtub photo in Austin with an undermount sink, raised-panel cabinets, granite countertops, medium tone wood cabinets, a two-piece toilet and beige walls
Elegant kids' black tile and terra-cotta tile travertine floor alcove bathtub photo in Austin with an undermount sink, raised-panel cabinets, granite countertops, medium tone wood cabinets, a two-piece toilet and beige walls

 Ultimate Designs
Open concept kitchen - transitional l-shaped beige floor open concept kitchen idea in Sacramento with an undermount sink, raised-panel cabinets, dark wood cabinets, granite countertops, beige backsplash, stone tile backsplash, stainless steel appliances and an island
32