
Search results for "Bubble backsplashes" in Home Design Ideas


Kitchen - contemporary l-shaped gray floor kitchen idea in Houston with an undermount sink, flat-panel cabinets, dark wood cabinets, white backsplash, stone slab backsplash, stainless steel appliances, two islands and white countertops

Find the right local pro for your project

 Hello Home
Large transitional master white tile and ceramic tile ceramic tile, single-sink and white floor alcove shower photo in Austin with gray cabinets, a two-piece toilet, white walls, an undermount sink, a floating vanity, flat-panel cabinets, marble countertops, a hinged shower door and black countertops
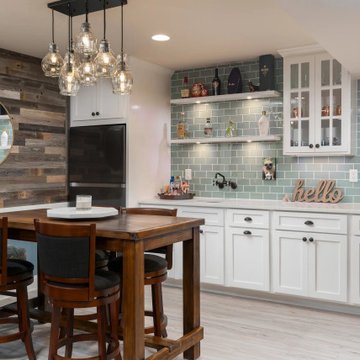
 Carolina Custom Kitchens and Baths
This modern home bar balances fun and function with a unique design that includes a custom candy wall, floating shelves, and shaker-style cabinetry. A calming green subway tile backsplash contrasts beautifully with the white cabinets and black hardware. Warm wood tones from the dining set and reclaimed accent wall add texture and warmth, while the bubble glass pendant lights provide a stylish focal point. Ideal for entertaining or everyday enjoyment, this space is full of personality and thoughtful design.



Sponsored
Plain City, OH

Kuhns Contracting, Inc.
Central Ohio's Trusted Home Remodeler Specializing in Kitchens & Baths
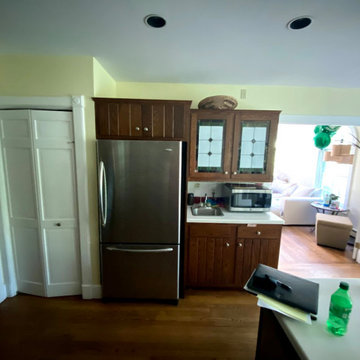
 BC Kitchens and Bath
Opening up walls between a kitchen and family room transforms a home from compartmentalized rooms into a unified, social great room.
Kitchen - kitchen idea in Bridgeport
Kitchen - kitchen idea in Bridgeport
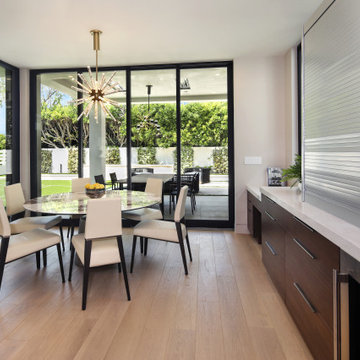
 International Custom Designs
Eat-in kitchen - large modern light wood floor and beige floor eat-in kitchen idea in Los Angeles with an undermount sink, flat-panel cabinets, white backsplash, quartz backsplash, stainless steel appliances, an island, white countertops and brown cabinets
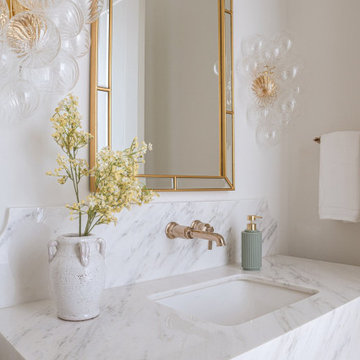
 Jessica Koltun Home
Elegant bathroom vanity with white marble countertop and backsplash, gold-framed mirror, wall-mounted faucet, glass bubble sconces, and simple decor including white vase with yellow flowers.

Alcove bathtub - small traditional white tile and subway tile marble floor alcove bathtub idea in San Francisco with an undermount sink, raised-panel cabinets, white cabinets, marble countertops, a one-piece toilet and gray walls

 Coastal Signature Homes
Tom Jenkins Photography
Lighting: Urban Electric
Paint Color: Benjamin Moore (Olympic Mt) Lighting: Urban Electric
Paint Color: Benjamin Moore (Olympic Mt)


Sponsored
Fredericksburg, OH

High Point Cabinets
Columbus' Experienced Custom Cabinet Builder | 4x Best of Houzz Winner


 Hello Home
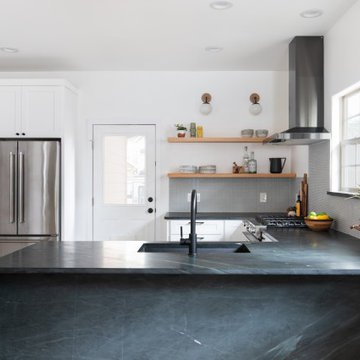
Open concept kitchen - mid-sized transitional u-shaped light wood floor and brown floor open concept kitchen idea in Austin with an undermount sink, shaker cabinets, white cabinets, marble countertops, gray backsplash, ceramic backsplash, stainless steel appliances, a peninsula and black countertops

 User
By Thrive Design Group
Example of a large eclectic medium tone wood floor and brown floor eat-in kitchen design in Chicago with a farmhouse sink, recessed-panel cabinets, white cabinets, quartz countertops, white backsplash, marble backsplash, stainless steel appliances, two islands and gray countertops
Example of a large eclectic medium tone wood floor and brown floor eat-in kitchen design in Chicago with a farmhouse sink, recessed-panel cabinets, white cabinets, quartz countertops, white backsplash, marble backsplash, stainless steel appliances, two islands and gray countertops

 à la carte DESIGN
Combination of shaker and glass insert doors creates a sense of greater space. Every inch is utilized to maximize convenient use. Brad Nicol Photography

Sponsored
Plain City, OH

The Creative Kitchen Company
Columbus Area Kitchen Remodeling and Refacing Professional
 User
By Thrive Design Group
Eat-in kitchen - large eclectic medium tone wood floor and brown floor eat-in kitchen idea in Chicago with a farmhouse sink, recessed-panel cabinets, white cabinets, quartz countertops, white backsplash, marble backsplash, stainless steel appliances, two islands and gray countertops
Eat-in kitchen - large eclectic medium tone wood floor and brown floor eat-in kitchen idea in Chicago with a farmhouse sink, recessed-panel cabinets, white cabinets, quartz countertops, white backsplash, marble backsplash, stainless steel appliances, two islands and gray countertops

 Treefrog Design
Photos By: Amy Birrer
The home featured was built in 1956 in the height of the atomic age and we wanted to bring it back to its roots. The idea here is to pay homage to the 1950s without repeating them verbatim. In lieu of an aquamarine refrigerator, we used a large white AGA with modern lines and encased it in an aquamarine cabinet. We picked up the same color on the shelving on either side of the stainless Viking range. The cabinets are a framed inset construction with slab drawers and doors. The flat doors and drawers are in keeping with minimal embellishment, but using a framed inset cabinet adds interest to the space and breaks up the conformity.

 Mercury Mosaics and Tile
Handmade ceramic tile offers a beautiful variation of color and tone in just one glaze! Warm toned Subway Tile paired with autumn color palette accents is the perfect combo to make this kitchen feel like a cozy home!
3″x6″ Subway Tile – 106 Fuji Brown / Bubbles – 1950W Indian Summer, 906R Burnt Sugar, 9 Historic White, 1028 Grey Spice, 65R Amber, 131E Turtle Shell
46