
Search results for "Bubble backsplashes" in Home Design Ideas

 Trilogy Construction Company
Great glass scallop tile detail. This tile is bordered by slabs of white marble.
Bathroom - modern bathroom idea in Miami
Bathroom - modern bathroom idea in Miami

 Noah Construction & Design
Inspiration for a mid-sized contemporary white tile and porcelain tile porcelain tile alcove bathtub remodel in Los Angeles with an undermount sink, flat-panel cabinets, white cabinets, quartz countertops, a two-piece toilet and white walls
 Experience Glass
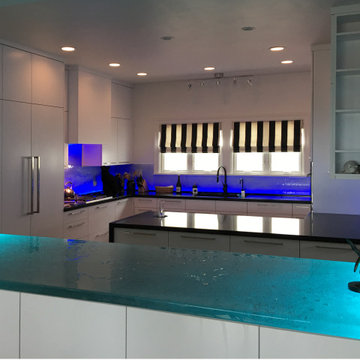
It's my kitchen and I'll do what I want, she said. With RGBW LED lighting our crystal clear glass countertops and backsplash can be changed to fit the seasons. Champagne Glass (named for its millions of tiny bubbles inside of the glass) were used for the 1-1/2" thick countertop & backsplash. On the wall above the countertop we created a custom art piece using a similar style glass with a colliding waves design.
Find the right local pro for your project

 Fiorito Interior Design
Like many California ranch homes built in the 1950s, this original master bathroom was not really a "master bath." My clients, who only three years ago purchased the home from the family of the original owner, were saddled with a small, dysfunctional space. Chief among the dysfunctions: a vanity only 30" high, and an inconveniently placed window that forced the too-low vanity mirror to reflect only the waist and partial torso--not the face--of anyone standing in front of it. They wanted not only a more spacious bathroom but a bedroom as well, so we worked in tandem with an architect and contractor to come up with a fantastic new space: a true Master Suite. In order to refine a design concept for the soon-to-be larger space, and thereby narrow down material choices, my clients and I had a brainstorming session: we spoke of an elegant Old World/ European bedroom and bathroom, a luxurious bath that would reference a Roman spa, and finally the idea of a Hammam was brought into the mix. We blended these ideas together in oil-rubbed bronze fixtures, and a tiny tile mosaic in beautiful Bursa Beige marble from Turkey and white Thassos marble from Greece. The new generously sized bathroom boasts a jetted soaking tub, a very large walk-in shower, a double-sided fireplace (facing the tub on the bath side), and a luxurious 8' long vanity with double sinks and a storage tower.
The vanity wall is covered with a mosaic vine pattern in a beautiful Bursa Beige marble from Turkey and white Thassos marble from Greece,. The custom Larson Juhl framed mirrors are flanked by gorgeous hand-wrought scones from Hubbardton Forge which echo the vine and leaf pattern in the mosaic. And the vanity itself features an LED strip in the toe-kick which allows one to see in the middle of the night without having to turn on a shockingly bright overhead fixture. At the other end of the master bath, a luxurious jetted tub nestles by a fireplace in the bay window area. Views of my clients' garden can be seen while soaking in bubbles. The over-sized walk-in shower features a paneled wainscoting effect which I designed in Crema Marfil marble. The vine mosaic continues in the shower, topped by green onyx squares. A rainshower head and a hand-held spray on a bar provides showering options. The shower floor slopes gently in one direction toward a hidden linear drain; this allows the floor to be read as a continuation of the main space, without being interrupted by a center drain.
Photo by Bernardo Grijalva
 Experience Glass
It's my kitchen and I'll do what I want, she said. With RGBW LED lighting our crystal clear glass countertops and backsplash can be changed to fit any season or mood. Champagne Glass (named for its millions of tiny bubbles inside of the glass) were used for the 1-1/2" thick countertop & backsplash. On the wall above the countertop we created a custom art piece using a similar style glass with a colliding waves design.

 22 INTERIORS
Photo: Amy Bartlam
Living room - large mid-century modern light wood floor living room idea in Los Angeles with white walls and a brick fireplace
Living room - large mid-century modern light wood floor living room idea in Los Angeles with white walls and a brick fireplace

 Daniel Contelmo Architects
A wall of glass doors and windows flood the space with natural light. A large center island provides ample room for eating and food preparation. Cabinets by Modern Cabinets.Construction by MAP Contracting.
Photo by Daniel Contelmo Jr.

Sponsored
Columbus, OH

Hope Restoration & General Contracting
Columbus Design-Build, Kitchen & Bath Remodeling, Historic Renovations


 Walczak Design And Build
Photo credit: Jeremiah True Photography
Inspiration for a mid-sized transitional l-shaped light wood floor and beige floor eat-in kitchen remodel in Boston with a farmhouse sink, raised-panel cabinets, white cabinets, quartz countertops, white backsplash, subway tile backsplash, stainless steel appliances, an island and white countertops
Inspiration for a mid-sized transitional l-shaped light wood floor and beige floor eat-in kitchen remodel in Boston with a farmhouse sink, raised-panel cabinets, white cabinets, quartz countertops, white backsplash, subway tile backsplash, stainless steel appliances, an island and white countertops

 Alma Homes
Spacecrafting Photography
Example of a large transitional dark wood floor and brown floor open concept kitchen design in Minneapolis with an undermount sink, shaker cabinets, white cabinets, quartzite countertops, white backsplash, stainless steel appliances, an island, white countertops and ceramic backsplash
Example of a large transitional dark wood floor and brown floor open concept kitchen design in Minneapolis with an undermount sink, shaker cabinets, white cabinets, quartzite countertops, white backsplash, stainless steel appliances, an island, white countertops and ceramic backsplash

 Kala Interior Design
The breathtaking ocean views influenced the dramatic redesign of this water-front Poipu condo. The outdated condo was completely remodeled to allow full appreciation of the surrounding views, bring in a fresh new color palette, and modernize and update everything from the electrical wiring to the new luxury bath towels. The clients wanted the condo to feel “fun, happy, and cheerful,” and to stand apart from the typical vacation rental on Kauai. They wanted to turn this condo into the ultimate “beach house” that felt just as luxurious as the gorgeous natural surroundings.
Fresh white ship-lap walls set the backdrop for this modern beach style, which is further enhanced with bold stripes, natural textures, and ocean-themed decor. The palette of cobalt, aqua and lichen green is fresh and vibrant against the neutral backdrop. Trina Turk’s “Peacock Print” was the inspiration fabric for the living and dining room. The print is so lively, colorful, and modern, and was the perfect place to start.
Every custom detail was thoughtfully chosen to bring a sense of luxury and originality to the space. While some elements are whimsical, such as the playful octopus art & fish-themed fabric, other elements are sophisticated and classic, to help keep the design grounded.
Special features include a custom-made “Moroccan Fish Scale” tile backsplash in the kitchen, crushed marble counter tops with oyster shells and float glass, and blue glass pendant lights, reminiscent of water bubbles.

 Atelier Armbruster
This kitchen is a study in white. White tiles with a textured surface, white minimally detailed cabinetry, a white waterfall countertop and off-white stools.

Sponsored
Columbus, OH
Hope Restoration & General Contracting
Columbus Design-Build, Kitchen & Bath Remodeling, Historic Renovations

 Boyer Building Corporation
Kitchen - large 1950s l-shaped light wood floor kitchen idea in Minneapolis with an undermount sink, flat-panel cabinets, white cabinets, granite countertops, gray backsplash, ceramic backsplash, an island and black countertops

 Coastal Signature Homes
Tom Jenkins Photography
Lighting: Urban Electric
Paint Color: Benjamin Moore (Olympic Mt)
Example of a mid-sized minimalist galley dark wood floor and brown floor eat-in kitchen design in Charleston with a farmhouse sink, white cabinets, marble countertops, white backsplash, marble backsplash, stainless steel appliances, an island and white countertops
Example of a mid-sized minimalist galley dark wood floor and brown floor eat-in kitchen design in Charleston with a farmhouse sink, white cabinets, marble countertops, white backsplash, marble backsplash, stainless steel appliances, an island and white countertops

 Mjk Design, llc
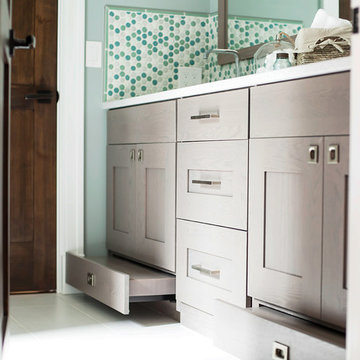
A dated bathroom in beautiful Paradise Valley, Az, received a facelift with the help of Mjk Design and Construction manager, Jane Bloom.
Alcove bathtub - mid-sized transitional kids' gray tile and pebble tile pebble tile floor alcove bathtub idea in Phoenix with an undermount sink, shaker cabinets, dark wood cabinets, quartz countertops and blue walls
Alcove bathtub - mid-sized transitional kids' gray tile and pebble tile pebble tile floor alcove bathtub idea in Phoenix with an undermount sink, shaker cabinets, dark wood cabinets, quartz countertops and blue walls





 Emily Pertzborn Interiors
Inspiration for a mid-sized 1950s u-shaped open concept kitchen remodel with an undermount sink, open cabinets, light wood cabinets, quartz countertops, blue backsplash, ceramic backsplash, stainless steel appliances and white countertops

 SHM Architects
Photography: Nathan Schroder
Example of a trendy open concept kitchen design in Dallas with flat-panel cabinets and medium tone wood cabinets
Example of a trendy open concept kitchen design in Dallas with flat-panel cabinets and medium tone wood cabinets

 J Allen Smith Design/Build
Open concept kitchen - contemporary single-wall light wood floor open concept kitchen idea in DC Metro with flat-panel cabinets, beige cabinets, laminate countertops, white backsplash, ceramic backsplash, stainless steel appliances and an island
44