
Search results for "Bubble backsplashes" in Home Design Ideas


 Jacqueline Wheeler Interiors
Deborah Triplett Photography
Powder room - contemporary powder room idea in Charlotte
Powder room - contemporary powder room idea in Charlotte


Find the right local pro for your project

 Emily Pertzborn Interiors
Open concept kitchen - mid-sized 1960s u-shaped open concept kitchen idea with an undermount sink, open cabinets, light wood cabinets, quartz countertops, blue backsplash, ceramic backsplash, stainless steel appliances and white countertops

 SGDI - Sarah Gallop Design Inc.
Kitchen - mid-sized transitional dark wood floor kitchen idea in Vancouver with flat-panel cabinets, white cabinets, brown backsplash, cement tile backsplash and an island

 Picture Perfect House
Eat-in kitchen - transitional u-shaped medium tone wood floor and brown floor eat-in kitchen idea in Chicago with a farmhouse sink, recessed-panel cabinets, blue cabinets, white backsplash, stainless steel appliances, two islands and white countertops
Eat-in kitchen - transitional u-shaped medium tone wood floor and brown floor eat-in kitchen idea in Chicago with a farmhouse sink, recessed-panel cabinets, blue cabinets, white backsplash, stainless steel appliances, two islands and white countertops
 Emily Pertzborn Interiors
Open concept kitchen - mid-sized mid-century modern u-shaped light wood floor open concept kitchen idea with an undermount sink, open cabinets, light wood cabinets, quartz countertops, blue backsplash, ceramic backsplash, stainless steel appliances and white countertops


 CL, Inc.
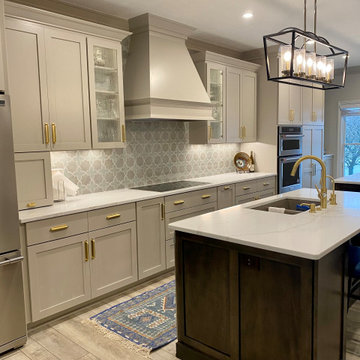
Example of a minimalist vinyl floor and gray floor kitchen design in Indianapolis with an undermount sink, shaker cabinets, gray cabinets, quartz countertops, multicolored backsplash, ceramic backsplash, stainless steel appliances, two islands and multicolored countertops


 Dunamis Interiors Inc.
This classic kitchen modernization features natural wood slim shaker cabinets , reeded blue backsplash tile and Benjamin Franklin blowing bubbles!
Eat-in kitchen - modern u-shaped eat-in kitchen idea in Seattle with an undermount sink, shaker cabinets, medium tone wood cabinets, blue backsplash, ceramic backsplash, stainless steel appliances, an island and black countertops
Eat-in kitchen - modern u-shaped eat-in kitchen idea in Seattle with an undermount sink, shaker cabinets, medium tone wood cabinets, blue backsplash, ceramic backsplash, stainless steel appliances, an island and black countertops

 Treefrog Design
Photos By: Amy Birrer
The home featured was built in 1956 in the height of the atomic age and we wanted to bring it back to its roots. The idea here is to pay homage to the 1950s without repeating them verbatim. In lieu of an aquamarine refrigerator, we used a large white AGA with modern lines and encased it in an aquamarine cabinet. We picked up the same color on the shelving on either side of the stainless Viking range. The cabinets are a framed inset construction with slab drawers and doors. The flat doors and drawers are in keeping with minimal embellishment, but using a framed inset cabinet adds interest to the space and breaks up the conformity.
 Emily Pertzborn Interiors
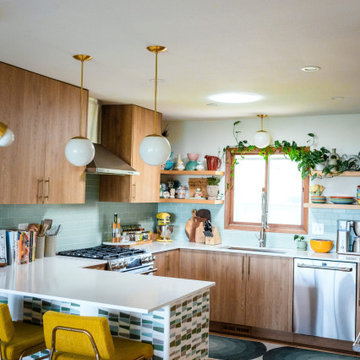
Example of a mid-sized 1950s u-shaped light wood floor open concept kitchen design with an undermount sink, open cabinets, light wood cabinets, quartz countertops, blue backsplash, ceramic backsplash, stainless steel appliances, white countertops and a peninsula




 International Custom Designs
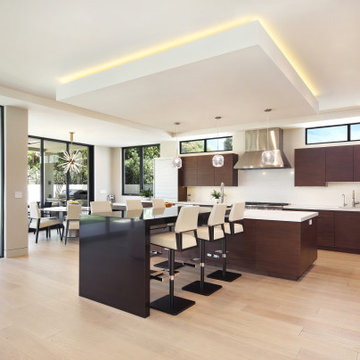
Example of a large minimalist light wood floor, beige floor and tray ceiling eat-in kitchen design in Los Angeles with an undermount sink, flat-panel cabinets, quartzite countertops, white backsplash, stone slab backsplash, stainless steel appliances, an island, white countertops and brown cabinets
 Emily Pertzborn Interiors
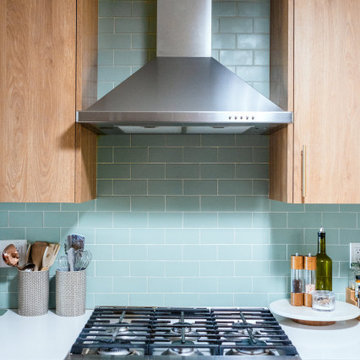
Mid-sized u-shaped light wood floor open concept kitchen photo with an undermount sink, flat-panel cabinets, light wood cabinets, quartz countertops, blue backsplash, ceramic backsplash, stainless steel appliances and white countertops

 Coastal Signature Homes
Cabinets: Centerpoint
Black splash: Savannah Surfaces
Countertop: Caesarstone
Appliances: Ferguson, Kitchenaid
Example of a large farmhouse l-shaped dark wood floor and brown floor eat-in kitchen design in Charleston with a farmhouse sink, recessed-panel cabinets, white cabinets, white backsplash, mosaic tile backsplash, stainless steel appliances, an island and brown countertops
Example of a large farmhouse l-shaped dark wood floor and brown floor eat-in kitchen design in Charleston with a farmhouse sink, recessed-panel cabinets, white cabinets, white backsplash, mosaic tile backsplash, stainless steel appliances, an island and brown countertops

 Jennifer Buys Houses
Example of a beach style light wood floor kitchen/dining room combo design in Orange County with white walls and no fireplace

Sponsored
Columbus, OH

Hope Restoration & General Contracting
Columbus Design-Build, Kitchen & Bath Remodeling, Historic Renovations

 Interior Enhancement Group
The bubbly blue and green backsplash in this cheerful and efficient laundry room ties together the room, taking its cues from the navy blue Zodiaq countertop, the flat Roman valance and the gray-infused green of the walls. An abundance of recessed-panel while cabinets and drawers keeps everything organized and at hand, while there is plenty of space for folding clothes. The front-loading washer and dryer provide surface space for another folding counter.
Photo by Larry Malvin
45