
Search results for "Bubble backsplashes" in Home Design Ideas
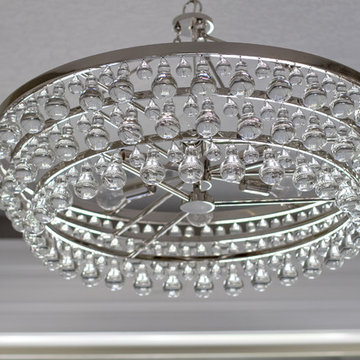


 ProPacific Builders, Inc.
Example of a large trendy master white tile and ceramic tile ceramic tile and white floor freestanding bathtub design in San Diego with flat-panel cabinets, light wood cabinets, a one-piece toilet, gray walls, an undermount sink, quartz countertops and white countertops

 Creekstone Designs and Remodeling
Example of a mid-sized trendy dark wood floor eat-in kitchen design in Portland with an undermount sink, shaker cabinets, white cabinets, quartz countertops, multicolored backsplash, mosaic tile backsplash, stainless steel appliances and a peninsula
Find the right local pro for your project

 Austin Impressions - A Design and Build Firm
Example of a mid-sized trendy galley slate floor utility room design in Austin with an undermount sink, recessed-panel cabinets, gray cabinets, quartzite countertops, gray walls and a side-by-side washer/dryer


 Martin Construction
Kitchen remodel, oak strip flooring, HanStone Quartz Counter tops "Meteorite", Birch UltraCraft cabinetry in Peppercorn, built-in breakfast nook, backsplash is Industrial Noir metallic tiles, kitchen nook lighting is a George Nelson Bubble Lamp. Accent color SW "Daffodil".




 Vision Design
A full house remodel relocated the kitchen to a space that allowed it to inter-relate with the back yard, the dining area and the living area while boasting lots of display space and lots of kitchen work and storage space


 ProPacific Builders, Inc.
Freestanding bathtub - large contemporary master white tile and cement tile freestanding bathtub idea in San Diego with flat-panel cabinets, light wood cabinets, quartz countertops and white countertops

 Daylight Basement Company
Upscale Beach Bar
Mid-sized beach style galley concrete floor and blue floor seated home bar photo in Atlanta with beige walls, an undermount sink, glass-front cabinets, dark wood cabinets and granite countertops
Mid-sized beach style galley concrete floor and blue floor seated home bar photo in Atlanta with beige walls, an undermount sink, glass-front cabinets, dark wood cabinets and granite countertops

 User
By Thrive Design Group
Inspiration for a large eclectic medium tone wood floor and brown floor eat-in kitchen remodel in Chicago with a farmhouse sink, recessed-panel cabinets, white cabinets, quartz countertops, white backsplash, marble backsplash, stainless steel appliances, two islands and gray countertops
Inspiration for a large eclectic medium tone wood floor and brown floor eat-in kitchen remodel in Chicago with a farmhouse sink, recessed-panel cabinets, white cabinets, quartz countertops, white backsplash, marble backsplash, stainless steel appliances, two islands and gray countertops
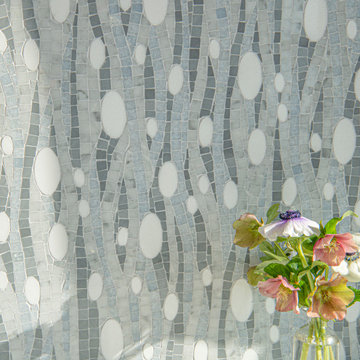
 New Ravenna
Current, a hand-cut and waterjet mosaic, shown in polished Celeste, Carrara, Allure, and Thassos, is part of the Biome collection for New Ravenna.


 Vision Design
A full house remodel relocated the kitchen to a space that allowed it to inter-relate with the back yard, the dining area and the living area while boasting lots of display space and lots of kitchen work and storage space
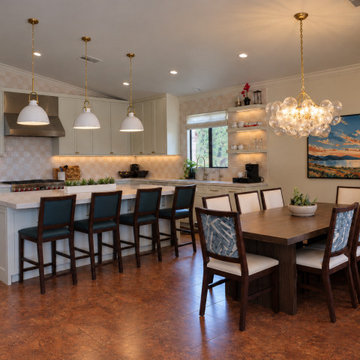
 Bada Haus
An open-concept kitchen and dining space combining transitional detailing with contemporary furnishings and lighting. The kitchen features light thin shaker cabinetry, a subtle fired and patterned tile backsplash, appliances by Wolf and Sub-Zero, and a generous island in Blanco quartzite with upholstered seating. Three white pendants establish rhythm above the island, while a sculptural glass bubble chandelier defines the adjoining dining area. A stained oak table, custom upholstered dining chairs, and colorful landscape artwork bring warmth and personality to the connected spaces.

 Bella Kitchens Llc
Eat-in kitchen - large contemporary single-wall dark wood floor and brown floor eat-in kitchen idea in Kansas City with a single-bowl sink, white backsplash, subway tile backsplash, stainless steel appliances, shaker cabinets, white cabinets, an island and marble countertops
 ProPacific Builders, Inc.
Example of a large trendy master white tile and ceramic tile ceramic tile and white floor freestanding bathtub design in San Diego with flat-panel cabinets, light wood cabinets, a one-piece toilet, gray walls, an undermount sink, quartz countertops and white countertops



 Progressive Design Build
 began transforming the kitchen by installing beautiful antique white Dura Supreme cabinetry finished with an espresso glaze. The lighter cabinets created a fresh, open feel to the space, and the custom “extra tall” size fits perfectly with the high ceilings and offered much-needed additional storage.
As requested, we also eliminated the dual height counter and replaced it with a single Cloud Nine Quartz countertop with plenty of space for food prep and seating. A striking mosaic tile backsplash was also designed into the kitchen space creating a lovely focal point for anyone walking into the room.
Special details include Franke plumbing fixtures, cracked glass bubble pendants, accent lighting, and all new stainless steel appliances.

 LDa Architecture & Interiors
Gregory Premru Photography
Kitchen - traditional u-shaped dark wood floor kitchen idea in Boston with shaker cabinets, white cabinets, white backsplash, stainless steel appliances and an island
Kitchen - traditional u-shaped dark wood floor kitchen idea in Boston with shaker cabinets, white cabinets, white backsplash, stainless steel appliances and an island

 SHED Architecture & Design
Mark Woods
Living room - large 1960s open concept light wood floor and brown floor living room idea in Seattle with brown walls, a standard fireplace, no tv and a stone fireplace
Living room - large 1960s open concept light wood floor and brown floor living room idea in Seattle with brown walls, a standard fireplace, no tv and a stone fireplace
52