
Search results for "Bubble backsplashes" in Home Design Ideas

 Walczak Design And Build
Photo credit: Jeremiah True Photography
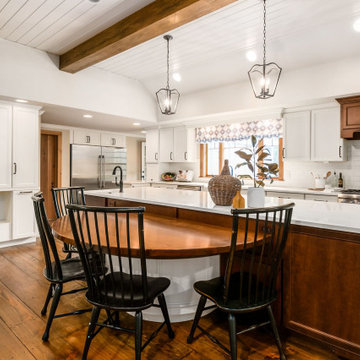
Example of a mid-sized transitional l-shaped light wood floor and beige floor eat-in kitchen design in Boston with a farmhouse sink, raised-panel cabinets, white cabinets, quartz countertops, white backsplash, subway tile backsplash, stainless steel appliances, an island and white countertops
Example of a mid-sized transitional l-shaped light wood floor and beige floor eat-in kitchen design in Boston with a farmhouse sink, raised-panel cabinets, white cabinets, quartz countertops, white backsplash, subway tile backsplash, stainless steel appliances, an island and white countertops

 Vision Design
A full house remodel relocated the kitchen to a space that allowed it to inter-relate with the back yard, the dining area and the living area while boasting lots of display space and lots of kitchen work and storage space

 Creative Cabinets & Design LLC
Brendon Pinola- photographer
Remodel Contractor: Lovette Construction
Kitchen and bar designer: Jennifer Thompson, CKD
This gorgeous home features Wellborn's Custom Estate Series cabinetry. These are inset maple cabinets in the Henlow door style. This is a custom paint color on the cabinetry. White marble countertops and backsplash make this a very crisp and clean kitchen. The style is classic and will be on trend for the life of the home. The wet bar features leaded glass, shaker style cabinets, and custom panels on the Sub-Zero refrigerator. Stunning remodel by Lovette Construction of Birmingham, AL.
Find the right local pro for your project

 Total Solutions Group
Uneek Image
Example of a huge trendy master porcelain tile freestanding bathtub design in Orlando with a drop-in sink, flat-panel cabinets, quartzite countertops, a one-piece toilet, white walls and dark wood cabinets
Example of a huge trendy master porcelain tile freestanding bathtub design in Orlando with a drop-in sink, flat-panel cabinets, quartzite countertops, a one-piece toilet, white walls and dark wood cabinets

 Betty Wasserman Art & Interiors: The Hamptons
A spacious and open kitchen design was ideal for these clients, who wanted a home for entertaining. The traditional white shaker cabinets offer an updated feel when combined with the slate gray countertops, stainless steel appliances, and glazed subway tile backsplash. A convenient banquet is subtly placed to the side of the kitchen, offering an accessible place to sit with family without being isolated from them.

 Christopher Simmonds Architect
The open stairwell immediately welcomes visitors into the main floor living area where the kitchen, living and dining areas are located, and washes the space with southern light. The fireplace surround of concrete tile is at the centre of the space.
 Todd Whittaker Drywall Inc.
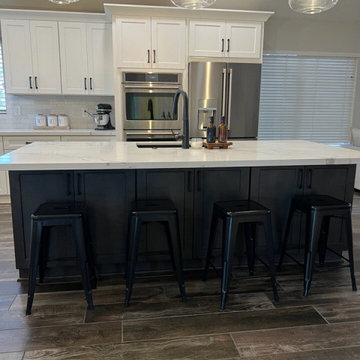
By redesigning this kitchen to eliminate the peninsula, it has opened up the space to allow for plenty of work area and an improved flow. This stunning kitchen features dual tone cabinetry, shaker door style, quartz cabinetry, 2.5" x 8" tile backsplash and pendant lighting.

Sponsored
Sunbury, OH

J.Holderby - Renovations
Franklin County's Leading General Contractors - 2X Best of Houzz!
 Todd Whittaker Drywall Inc.
By redesigning this kitchen to eliminate the peninsula, it has opened up the space to allow for plenty of work area and an improved flow. This stunning kitchen features dual tone cabinetry, shaker door style, quartz cabinetry, 2.5" x 8" tile backsplash and pendant lighting.
 Todd Whittaker Drywall Inc.
By redesigning this kitchen to eliminate the peninsula, it has opened up the space to allow for plenty of work area and an improved flow. This stunning kitchen features dual tone cabinetry, shaker door style, quartz cabinetry, 2.5" x 8" tile backsplash and pendant lighting.
 Todd Whittaker Drywall Inc.
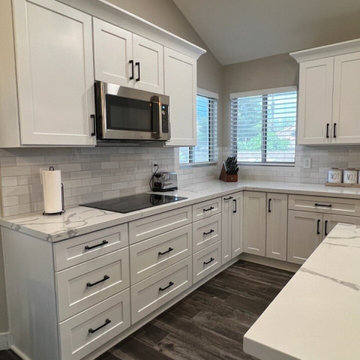
By redesigning this kitchen to eliminate the peninsula, it has opened up the space to allow for plenty of work area and an improved flow. This stunning kitchen features dual tone cabinetry, shaker door style, quartz cabinetry, 2.5" x 8" tile backsplash and pendant lighting.

 Alma Homes
Melissa Oholendt Photography
Large transitional u-shaped medium tone wood floor and brown floor eat-in kitchen photo in Minneapolis with an undermount sink, shaker cabinets, white cabinets, quartz countertops, white backsplash, marble backsplash, stainless steel appliances, an island and white countertops
Large transitional u-shaped medium tone wood floor and brown floor eat-in kitchen photo in Minneapolis with an undermount sink, shaker cabinets, white cabinets, quartz countertops, white backsplash, marble backsplash, stainless steel appliances, an island and white countertops




 Concept Kitchen & Bath
Concept Kitchen and Bath
Boca Raton, FL
561-699-9999
Kitchen Designer: Neil Mackinnon
Large transitional single-wall porcelain tile eat-in kitchen photo in Miami with an undermount sink, flat-panel cabinets, light wood cabinets, quartzite countertops, multicolored backsplash, mosaic tile backsplash, stainless steel appliances and an island
Large transitional single-wall porcelain tile eat-in kitchen photo in Miami with an undermount sink, flat-panel cabinets, light wood cabinets, quartzite countertops, multicolored backsplash, mosaic tile backsplash, stainless steel appliances and an island

 Four Seasons Properties
Rancho Photo
Inspiration for a contemporary u-shaped laminate floor eat-in kitchen remodel in San Diego with an undermount sink, shaker cabinets, white cabinets, quartz countertops, green backsplash, glass tile backsplash, stainless steel appliances, white walls and a peninsula
Inspiration for a contemporary u-shaped laminate floor eat-in kitchen remodel in San Diego with an undermount sink, shaker cabinets, white cabinets, quartz countertops, green backsplash, glass tile backsplash, stainless steel appliances, white walls and a peninsula

 Kala Interior Design
The breathtaking ocean views influenced the dramatic redesign of this water-front Poipu condo. The outdated condo was completely remodeled to allow full appreciation of the surrounding views, bring in a fresh new color palette, and modernize and update everything from the electrical wiring to the new luxury bath towels. The clients wanted the condo to feel “fun, happy, and cheerful,” and to stand apart from the typical vacation rental on Kauai. They wanted to turn this condo into the ultimate “beach house” that felt just as luxurious as the gorgeous natural surroundings.
Fresh white ship-lap walls set the backdrop for this modern beach style, which is further enhanced with bold stripes, natural textures, and ocean-themed decor. The palette of cobalt, aqua and lichen green is fresh and vibrant against the neutral backdrop. Trina Turk’s “Peacock Print” was the inspiration fabric for the living and dining room. The print is so lively, colorful, and modern, and was the perfect place to start.
Every custom detail was thoughtfully chosen to bring a sense of luxury and originality to the space. While some elements are whimsical, such as the playful octopus art & fish-themed fabric, other elements are sophisticated and classic, to help keep the design grounded.
Special features include a custom-made “Moroccan Fish Scale” tile backsplash in the kitchen, crushed marble counter tops with oyster shells and float glass, and blue glass pendant lights, reminiscent of water bubbles.

 Susan Clouse Interior Solutions
White Cabinet, Caesarstone Quartz Reflection, Circle Glass Tile Boarder, Glass Mosaic Backsplash, Chrome Fixtures, Porcelain Tile Shower, Porcelain Tile Floor, Soap Niche, Blue Wall


 Todd Whittaker Drywall Inc.
By redesigning this kitchen to eliminate the peninsula, it has opened up the space to allow for plenty of work area and an improved flow. This stunning kitchen features dual tone cabinetry, shaker door style, quartz cabinetry, 2.5" x 8" tile backsplash and pendant lighting.

 Dorman Associates, Inc.
This small infill lot allowed for a home that builds on the traditions of Mill Valley hillside houses. Floating flat roofs that become roof decks and courtyards are carved out of the hillside. The project is a spacious 1,650 s.f. distributed on 4 levels each with Southern exposure, capturing light and warmth all year round.
Photo Credit: David Livingston

 Tara Benet Design
 created this 6,000 SF home in downtown Greenwich, CT in close collaboration with Greenwich Building Company. We curated every finish, from custom cabinetry, lighting, stonework all the way to the furnishings.
58