
Search results for "Bubble backsplashes" in Home Design Ideas

 Cummings Architecture + Interiors
Eric Roth Photography
Inspiration for a large cottage kitchen remodel in Boston
Inspiration for a large cottage kitchen remodel in Boston

 OLSON LEWIS + Architects
Major gut renovation of this coastal estate preserved its basic layout while expanding the kitchen. A veranda and a pair of gazebos were also added to the home to maximize outdoor living and the water views. The interior merged the homeowners eclectic style with the traditional style of the home.
Photographer: James R. Salomon
Contractor: Carl Anderson, Anderson Contracting Services

 T. Jerulle Construction, LLC
Matt Steeves Photography
Mid-sized medium tone wood floor and brown floor open concept kitchen photo in Miami with a single-bowl sink, white cabinets, granite countertops, white backsplash, glass tile backsplash, stainless steel appliances and an island
Mid-sized medium tone wood floor and brown floor open concept kitchen photo in Miami with a single-bowl sink, white cabinets, granite countertops, white backsplash, glass tile backsplash, stainless steel appliances and an island
Find the right local pro for your project


 The Artisan Shop, Inc.
UltraMatte - Stone and White
Inspiration for a contemporary galley light wood floor and beige floor eat-in kitchen remodel in Denver with an undermount sink, flat-panel cabinets, white cabinets, gray backsplash, marble backsplash, stainless steel appliances, an island and gray countertops
Inspiration for a contemporary galley light wood floor and beige floor eat-in kitchen remodel in Denver with an undermount sink, flat-panel cabinets, white cabinets, gray backsplash, marble backsplash, stainless steel appliances, an island and gray countertops

 J Brothers Design | Build | Remodel
Small transitional single-wall dark wood floor and brown floor laundry closet photo in Minneapolis with an undermount sink, shaker cabinets, white cabinets, quartz countertops, blue walls and white countertops




 Ellis Architects
Dave Henry
Eat-in kitchen - contemporary eat-in kitchen idea in Sacramento with flat-panel cabinets, gray cabinets, gray backsplash and stainless steel appliances
Eat-in kitchen - contemporary eat-in kitchen idea in Sacramento with flat-panel cabinets, gray cabinets, gray backsplash and stainless steel appliances

 MSI Custom Homes, LLC
Open kitchen incorporates a hearth room with desk area, countertop space with pedestal eating area accented by two styles of metalwork, varying heights of ceiling with recessed circle for bubble light fixture, all adjacent to the living room.
Greer Photo - Jill Greer
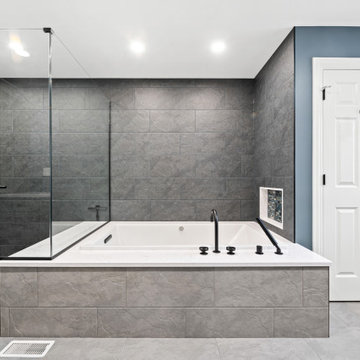
 LMR Designs, LLC
Spa-like with deep tone walls, walk-in shower with frameless glass, built-in bench and multiple showerheads bubble massage soaking tub. Double vanities with quartz countertops and blue glass undermount sinks, complementary blue glass pendants and lighted mirrors. Vanity includes doors, drawers and Large linen cabinets for plenty of storage. Soothing tones and exquisite touches throughout.

 South Cypress
A beautiful kitchen renovation, featuring our Lyon 2" x 6" - Gris Mosaic Tile backsplash.
Photography: Ashley Lauren Studios
Example of a mid-sized classic u-shaped medium tone wood floor and brown floor eat-in kitchen design in Birmingham with an undermount sink, raised-panel cabinets, white cabinets, quartz countertops, multicolored backsplash, glass tile backsplash, stainless steel appliances and an island
Example of a mid-sized classic u-shaped medium tone wood floor and brown floor eat-in kitchen design in Birmingham with an undermount sink, raised-panel cabinets, white cabinets, quartz countertops, multicolored backsplash, glass tile backsplash, stainless steel appliances and an island
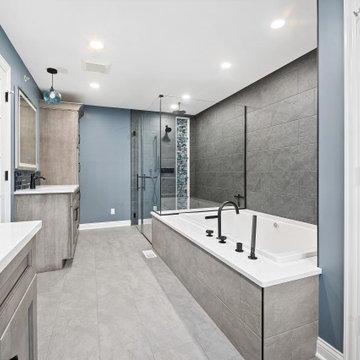 LMR Designs, LLC
Spa-like with deep tone walls, walk-in shower with frameless glass, built-in bench and multiple showerheads bubble massage soaking tub. Double vanities with quartz countertops and blue glass undermount sinks, complementary blue glass pendants and lighted mirrors. Vanity includes doors, drawers and Large linen cabinets for plenty of storage. Soothing tones and exquisite touches throughout.

Sponsored
Sunbury, OH

J.Holderby - Renovations
Franklin County's Leading General Contractors - 2X Best of Houzz!

 StarMark Cabinetry
This kitchen was created with StarMark Cabinetry's Sonoma door style in Maple finished in a cabinet color called Caramel with Chocolate glaze.
Example of a large transitional l-shaped ceramic tile and brown floor open concept kitchen design with raised-panel cabinets, medium tone wood cabinets, glass countertops, stainless steel appliances, an island, an undermount sink, beige backsplash and stone tile backsplash
Example of a large transitional l-shaped ceramic tile and brown floor open concept kitchen design with raised-panel cabinets, medium tone wood cabinets, glass countertops, stainless steel appliances, an island, an undermount sink, beige backsplash and stone tile backsplash

 Jordan Design Build Group
Stacy Zarin Goldberg Photography
Example of a large transitional l-shaped porcelain tile eat-in kitchen design in DC Metro with a farmhouse sink, shaker cabinets, white cabinets, marble countertops, white backsplash, ceramic backsplash, stainless steel appliances and an island
Example of a large transitional l-shaped porcelain tile eat-in kitchen design in DC Metro with a farmhouse sink, shaker cabinets, white cabinets, marble countertops, white backsplash, ceramic backsplash, stainless steel appliances and an island

 Timeline Design + Build
Finger Photography
Mid-sized transitional blue tile and porcelain tile porcelain tile and white floor alcove shower photo in San Francisco with an undermount sink, recessed-panel cabinets, white cabinets, quartz countertops, a one-piece toilet and blue walls
Mid-sized transitional blue tile and porcelain tile porcelain tile and white floor alcove shower photo in San Francisco with an undermount sink, recessed-panel cabinets, white cabinets, quartz countertops, a one-piece toilet and blue walls
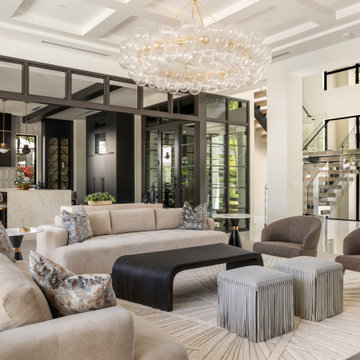
 Cherry Luxury Interiors
A modern open-concept living room design with coffered ceilings, a bubble chandelier, wine room, and grand kitchen with panel-ready appliances.

Sponsored
Columbus, OH

Hope Restoration & General Contracting
Columbus Design-Build, Kitchen & Bath Remodeling, Historic Renovations

 Stacey Romano Interiors
Opened up wall between kitchen and family room to create a cohesive flow between rooms.
Inspiration for a transitional kitchen remodel in Toronto
Inspiration for a transitional kitchen remodel in Toronto
 Jessica Koltun Home
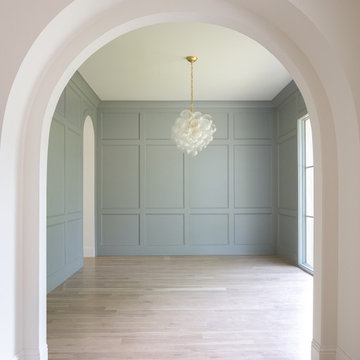
Blue paneled dining room with brass and clear bubble chandeleir
Example of a beach style home design design in Dallas
Example of a beach style home design design in Dallas

 de Reus Architects
Photography by Joe Fletcher Photo
Island style master beige floor corner bathtub photo in Hawaii with beige walls
Island style master beige floor corner bathtub photo in Hawaii with beige walls
57