
Search results for "Bubble backsplashes" in Home Design Ideas

 Walczak Design And Build
Inspiration for a large cottage l-shaped medium tone wood floor and brown floor eat-in kitchen remodel in Boston with a farmhouse sink, shaker cabinets, white cabinets, quartz countertops, white backsplash, subway tile backsplash, stainless steel appliances, an island and white countertops

 Design Intervention
Master Bathroom remodel
F8 photography
Freestanding bathtub - mid-sized contemporary master white tile and porcelain tile porcelain tile and gray floor freestanding bathtub idea in San Diego with shaker cabinets, gray cabinets, a one-piece toilet, gray walls, an undermount sink, marble countertops and white countertops
Freestanding bathtub - mid-sized contemporary master white tile and porcelain tile porcelain tile and gray floor freestanding bathtub idea in San Diego with shaker cabinets, gray cabinets, a one-piece toilet, gray walls, an undermount sink, marble countertops and white countertops

 Hartung Construction, Inc.
Recently renovated, modern custom home in Orange County, California.
Master bathroom.
Example of a trendy bathroom design in Orange County with an undermount sink, dark wood cabinets and marble countertops
Example of a trendy bathroom design in Orange County with an undermount sink, dark wood cabinets and marble countertops
Find the right local pro for your project


 Betty Wasserman Art & Interiors: The Hamptons
This contemporary home features medium tone wood cabinets, marble countertops, white backsplash, stone slab backsplash, beige walls, and beautiful paintings which all create a stunning sophisticated look.


 emma delon
Marilyn Peryer Style House Photography
Example of a mid-sized trendy u-shaped medium tone wood floor and orange floor eat-in kitchen design in Raleigh with an undermount sink, shaker cabinets, light wood cabinets, green backsplash, glass tile backsplash, stainless steel appliances, a peninsula, quartz countertops and green countertops
Example of a mid-sized trendy u-shaped medium tone wood floor and orange floor eat-in kitchen design in Raleigh with an undermount sink, shaker cabinets, light wood cabinets, green backsplash, glass tile backsplash, stainless steel appliances, a peninsula, quartz countertops and green countertops

Sponsored
Fredericksburg, OH

High Point Cabinets
Columbus' Experienced Custom Cabinet Builder | 4x Best of Houzz Winner

 SGDI - Sarah Gallop Design Inc.
Inspiration for a mid-sized transitional dark wood floor kitchen remodel in Vancouver with flat-panel cabinets, white cabinets, brown backsplash, cement tile backsplash and an island
 SGDI - Sarah Gallop Design Inc.
Kitchen - mid-sized transitional dark wood floor kitchen idea in Vancouver with flat-panel cabinets, white cabinets, brown backsplash, cement tile backsplash and an island
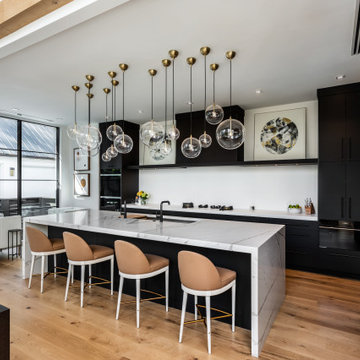
 K.A. Atwood, Inc
This boldly black and white kitchen boasts everything contemporary from cabinetry to countertop to fixtures to lighting and decor. No details forgotten in this simple yet highly functional layout of a kitchen that works. A part of the main living area, the kitchen design is integral to the overall space.
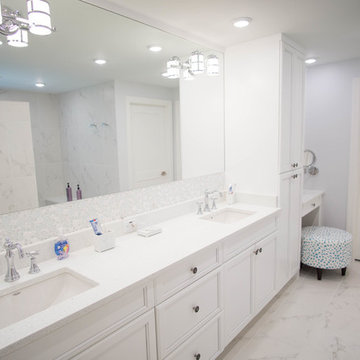
 Marco Island Floor Covering
Bright white master suite. Bubble white backsplash makes this bathroom a little glam and playful.
Transitional home design photo in Miami
Transitional home design photo in Miami


 Coastal Signature Homes
Tom Jenkins Photography
Cabinets: Centerpoint
Eat-in kitchen - mid-sized coastal galley dark wood floor and brown floor eat-in kitchen idea in Charleston with a farmhouse sink, white cabinets, marble countertops, white backsplash, marble backsplash, stainless steel appliances, an island and white countertops
Eat-in kitchen - mid-sized coastal galley dark wood floor and brown floor eat-in kitchen idea in Charleston with a farmhouse sink, white cabinets, marble countertops, white backsplash, marble backsplash, stainless steel appliances, an island and white countertops



 Hubley Design Interiors, LLC
Example of a transitional eat-in kitchen design in New York with glass-front cabinets, white cabinets, wood countertops and an island

 Eric S. Perry Design & Build, Inc.
Bright, open, Elegant.... This Kitchen is truly as nice as it gets!...
Wine cooler for Whites and Bubbly ... Cubbies for the Reds!...
Inspiration for a huge timeless u-shaped dark wood floor and red floor kitchen remodel in Raleigh with an undermount sink, raised-panel cabinets, gray cabinets, quartz countertops, gray backsplash, glass tile backsplash, stainless steel appliances and an island
Inspiration for a huge timeless u-shaped dark wood floor and red floor kitchen remodel in Raleigh with an undermount sink, raised-panel cabinets, gray cabinets, quartz countertops, gray backsplash, glass tile backsplash, stainless steel appliances and an island


 ReVision Design + Build
Natural Alder wall cabinets and floating shelves add warmth to this otherwise cool toned kitchen remodel. The bubble chandelier and unique cabinet hardware offer an unexpected touch of whimsy. The matte black faucet matches the wall cabinet hardware and prevents water spots. © Lassiter Photography **Any product tags listed as “related,” “similar,” or “sponsored” are done so by Houzz and are not the actual products specified. They have not been approved by, nor are they endorsed by ReVision Design/Remodeling.**


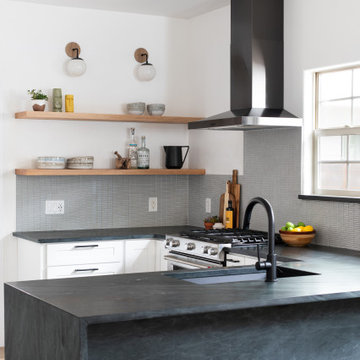
 Hello Home
Inspiration for a mid-sized transitional u-shaped light wood floor and brown floor open concept kitchen remodel in Austin with an undermount sink, shaker cabinets, white cabinets, marble countertops, gray backsplash, ceramic backsplash, stainless steel appliances, a peninsula and black countertops
 SGDI - Sarah Gallop Design Inc.
Example of a mid-sized transitional dark wood floor kitchen design in Vancouver with flat-panel cabinets, white cabinets, brown backsplash, cement tile backsplash and an island

 Shean Architects Inc.
Photo Doublespace Photography
Example of a mid-sized minimalist l-shaped light wood floor and beige floor eat-in kitchen design in Ottawa with an undermount sink, flat-panel cabinets, white cabinets, solid surface countertops, beige backsplash, porcelain backsplash, stainless steel appliances and an island
Example of a mid-sized minimalist l-shaped light wood floor and beige floor eat-in kitchen design in Ottawa with an undermount sink, flat-panel cabinets, white cabinets, solid surface countertops, beige backsplash, porcelain backsplash, stainless steel appliances and an island
40