
Search results for "Bubble" in Home Design Ideas

 AKDO
AKDOPhotos by Paul Johnson; Kitchen Design by Veronica Campell, Deane; Interior Design by Karen Perry Designs; Architect by Robert A. Cardello Architects; Builder by Liesegang Building and Remodeling

 Eric Roth Photography
Cottage by Marth's Vieyard Interior Design, Liz Stiving Nichols, designer, photographs by Eric Roth
Inspiration for a mid-sized coastal open concept light wood floor living room remodel in Boston with white walls
Inspiration for a mid-sized coastal open concept light wood floor living room remodel in Boston with white walls
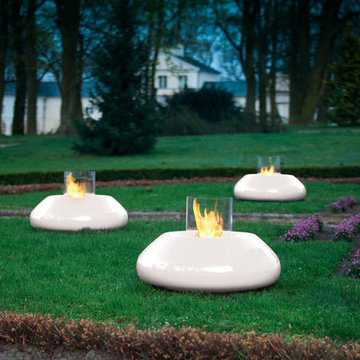
 Planika Fires
Bubble, designed for Planika by Serge Atallah, is a cylindrical element of furnishing with a white finish. The fresh idea behind its creation was to come up with an attention grabbing, moveable fireplace perfect for arrangement in city lofts and funky contemporary interiors. The new model evokes very positive emotions and draws a smile on every face. Young, life – oriented people looking for dazzling solutions are those who should consider making friends with Bubble.
Find the right local pro for your project

 Lentzcaping, Inc.
The simplest way to add sound and movement to your garden is a bubbling urn. Adding a fountain is a very economical way to include a great new element to your yard, deck, or patio. There are so many different varieties of fountains to choose, call a Lentzcaping expert today for a free consulation when you mention HOUZZ! 215-343-6041

 Crisp Architects
Rob Karosis
Elegant u-shaped kitchen photo in New York with a farmhouse sink, beaded inset cabinets, beige cabinets, white backsplash and stainless steel appliances
Elegant u-shaped kitchen photo in New York with a farmhouse sink, beaded inset cabinets, beige cabinets, white backsplash and stainless steel appliances

 Cabry Design LLC
Large elegant galley light wood floor open concept kitchen photo with an undermount sink, beaded inset cabinets, white cabinets, quartzite countertops, white backsplash, subway tile backsplash, stainless steel appliances and a peninsula

 Advance Design Studio, Ltd.
When this suburban family decided to renovate their kitchen, they knew that they wanted a little more space. Advance Design worked together with the homeowner to design a kitchen that would work for a large family who loved to gather regularly and always ended up in the kitchen! So the project began with extending out an exterior wall to accommodate a larger island and more moving-around space between the island and the perimeter cabinetry.
Style was important to the cook, who began collecting accessories and photos of the look she loved for months prior to the project design. She was drawn to the brightness of whites and grays, and the design accentuated this color palette brilliantly with the incorporation of a warm shade of brown woods that originated from a dining room table that was a family favorite. Classic gray and white cabinetry from Dura Supreme hits the mark creating a perfect balance between bright and subdued. Hints of gray appear in the bead board detail peeking just behind glass doors, and in the application of the handsome floating wood shelves between cabinets. White subway tile is made extra interesting with the application of dark gray grout lines causing it to be a subtle but noticeable detail worthy of attention.
Suede quartz Silestone graces the countertops with a soft matte hint of color that contrasts nicely with the presence of white painted cabinetry finished smartly with the brightness of a milky white farm sink. Old melds nicely with new, as antique bronze accents are sprinkled throughout hardware and fixtures, and work together unassumingly with the sleekness of stainless steel appliances.
The grace and timelessness of this sparkling new kitchen maintains the charm and character of a space that has seen generations past. And now this family will enjoy this new space for many more generations to come in the future with the help of the team at Advance Design Studio.
Photographer: Joe Nowak
Dura Supreme Cabinetry

 Whitten Architects
photography by Rob Karosis
Bathroom - mid-sized traditional slate floor and gray floor bathroom idea in Portland Maine with an undermount sink, recessed-panel cabinets, white cabinets, marble countertops and gray walls
Bathroom - mid-sized traditional slate floor and gray floor bathroom idea in Portland Maine with an undermount sink, recessed-panel cabinets, white cabinets, marble countertops and gray walls


 Claire Queeney Hsu
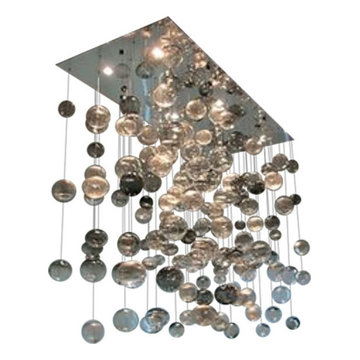
Open galley kitchen that is perfect for entertaining. Co-ordinating layered light fixtures all have crystal aspects. The stone/glass mosaic tile backsplash gives the space a little glitter above and below the cabinets. Porcelain tile floor is elegant and rugged. The custom, three panel closet door adds reflected light and the feeling of more space. Photos by Shelly Harrison


 Cindy Swain
Transitional kitchen photo in St Louis with shaker cabinets, red cabinets, wood countertops and multicolored backsplash


 REFINED LLC
Kids' bedroom - bedroom contemporary carpeted kids' bedroom idea in Minneapolis with multicolored walls

 Clarke Design and Staging
Builder: Haven Development Group, Inc.
Architect: Mars Hill Studio
Photography: Jeri Koegel
Study room - contemporary built-in desk concrete floor study room idea in Orange County with white walls
Study room - contemporary built-in desk concrete floor study room idea in Orange County with white walls

 LandArt
This bubbling rock provides a relaxing ambiance to those sitting on the nearby patio while also providing garden interest.
Photo of a mid-sized traditional partial sun backyard river rock and wood fence water fountain landscape in Toronto for summer.
Photo of a mid-sized traditional partial sun backyard river rock and wood fence water fountain landscape in Toronto for summer.
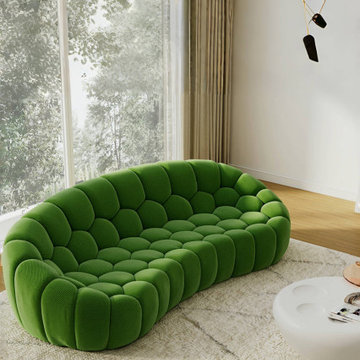
 Eureka Ergonomic
The Luca Bubble Sofa brings you the best in ultimate comfort combined with modern sophistication. Enjoy the luxury of style and comfort, starting with Eureka.

 THINK Architecture, Inc.
Architecture by: Think Architecture
Interior Design by: Denton House
Construction by: Magleby Construction Photos by: Alan Blakley
Freestanding bathtub - large contemporary master brown tile ceramic tile and brown floor freestanding bathtub idea in Salt Lake City with a vessel sink, recessed-panel cabinets, white cabinets, quartzite countertops, a hinged shower door and white countertops
Freestanding bathtub - large contemporary master brown tile ceramic tile and brown floor freestanding bathtub idea in Salt Lake City with a vessel sink, recessed-panel cabinets, white cabinets, quartzite countertops, a hinged shower door and white countertops

 Willow Ridge Garden Center & Landscaping
Michael Swanger Photography
This is an example of a mid-sized tropical backyard stone water fountain landscape.
This is an example of a mid-sized tropical backyard stone water fountain landscape.
18