
Search results for "Buckingham" in Home Design Ideas


Find the right local pro for your project




 Andrea Buckingham, LLA
A specimen Japanese Dissectum Maple serves as a focal point in the entry court.
Photo by: Sherb Naulty
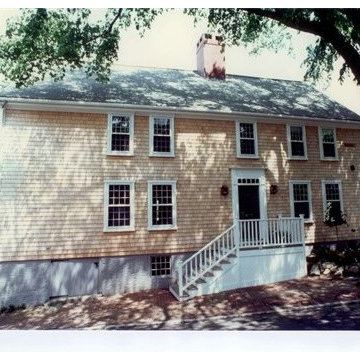
Example of a classic exterior home design in New York
Example of a classic exterior home design in New York
 Andrea Buckingham, LLA
A view towards the house shows the open flow from house to pool.
Photo by: Sherb Naulty
Inspiration for an eclectic exterior home remodel in New York
Inspiration for an eclectic exterior home remodel in New York



 North Shore Window & Door
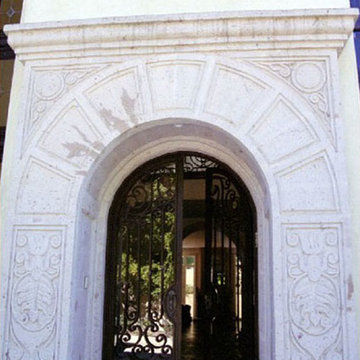
Front Elevation Bump Out finished with custom color break metal
Inspiration for a contemporary exterior home remodel in New York
Inspiration for a contemporary exterior home remodel in New York

 Concretus Concepts
Example of a mid-sized backyard concrete patio design in Indianapolis with no cover

 Andrea Buckingham, LLA
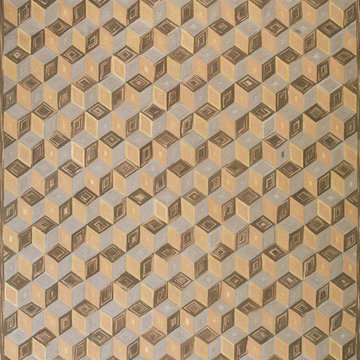
A faux bois bench tucked into the plantings serves as not only a piece of art but a place to sit and enjoy the beauty all around

 Art Drenched Life
This image shows the original design drawing. Our clients came to us with a request for an exterior entry wall tile installation that strongly evoked a sense of place. They requested a piece that included references to the historic Mission, showed the famous swallows and bells, and strongly reflected the historic character of the town. We toured the location for iconic images to capture. Hundreds of photographs of the town and the mission yielded at least one surprise: no two images of swallows looked the same! The skyline was dominated by the dome of the Mission and palm trees. We created 2 designs for our clients. In our first design, we offered them a very literal interpretation of their requirements: a very painterly tile scene of the Mission itself. But we weren’t satisfied that this was a sufficiently original concept. Our second concept took a more intensely graphic approach, focusing on the strongly geometric Mission window as the centerpiece of a more mathematical design. Around this center we placed bells, delineated only in relief rather than different colors, with the entire design framed by the geometric forms found in the wooden doors of the Mission itself, anchored by 4 flying swallows at each corner. We presented both designs to the clients and explained that while we thought both were both good executions of their concepts, we believed that the second design was much stronger, more original, and more impactful. Happily, they agreed. In fact, at the end of the installation process, as they watched, holding their wine glasses, they said, “this is so much better than we even imagined!”. Photo by Michael Linsley


 Andrea Buckingham, LLA
A steep grade change is accomodated with custom, hand tooled bluestone retaining walls mirroring the angles of the home.
35