
Search results for "Buckingham" in Home Design Ideas
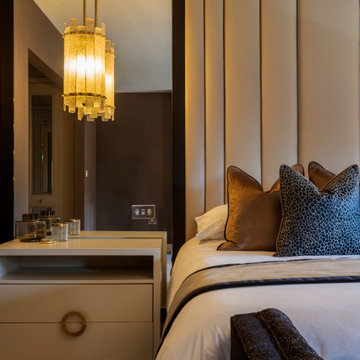
 Kate Buckingham Photography
A remodelled master bedroom to create an opulent and luxurious space in what was a modern development of homes.
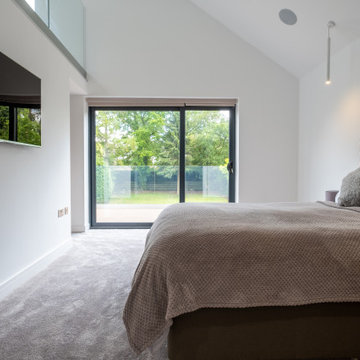 Kate Buckingham Photography
Master suite with mezzanine level, balcony, walk in dressing area and large ensuite.

 Jagoe Homes Inc.
Jagoe Homes, Inc.
Project: Buckingham Woods, Harry S. Truman Model Home.
Location: Evansville, Indiana. Elevation: Craftsman-C, Site Number: BW 30.
Mid-sized transitional l-shaped open concept kitchen photo with shaker cabinets, white cabinets, granite countertops, stainless steel appliances, gray walls, engineered wood floors, an island, an undermount sink and beige backsplash
Mid-sized transitional l-shaped open concept kitchen photo with shaker cabinets, white cabinets, granite countertops, stainless steel appliances, gray walls, engineered wood floors, an island, an undermount sink and beige backsplash
Find the right local pro for your project
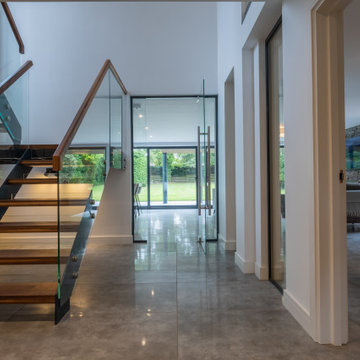 Kate Buckingham Photography
Double height stairway leading from the entrance hallway to the open plan living space with kitchen living and dining.
Staircase - modern staircase idea
Staircase - modern staircase idea

 Buckingham Resources LTD
Inspiration for a large coastal open concept limestone floor and exposed beam family room remodel in Portland with a standard fireplace and a stone fireplace

 Upland Development, Inc.
Mid-sized elegant underground medium tone wood floor and orange floor basement photo in Salt Lake City with gray walls and no fireplace
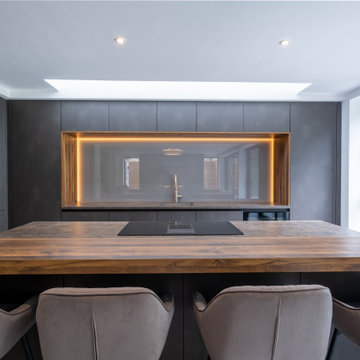 Kate Buckingham Photography
Bespoke designer kitchen units with walnut. Quooker tap, built in high end appliances and breakfasting bar.
Kitchen - modern kitchen idea
Kitchen - modern kitchen idea

 Oscar Isberian Rugs
Buckingham Interiors + Design
Inspiration for a large timeless enclosed dark wood floor family room remodel in Chicago with gray walls, a standard fireplace and a wall-mounted tv
Inspiration for a large timeless enclosed dark wood floor family room remodel in Chicago with gray walls, a standard fireplace and a wall-mounted tv


 Stage Coach Services LLC dba "The Stage Coach"
After painting the space a putty color and rearranging the furniture, this area felt much brighter and more current with a much broader appeal to more buyers.
 Buckingham Resources LTD
Example of a large beach style open concept limestone floor and exposed beam family room design in Portland with a standard fireplace and a stone fireplace
 Buckingham Resources LTD
Custom stainless and glass staircase
Staircase - modern glass l-shaped metal railing staircase idea in Portland
Staircase - modern glass l-shaped metal railing staircase idea in Portland
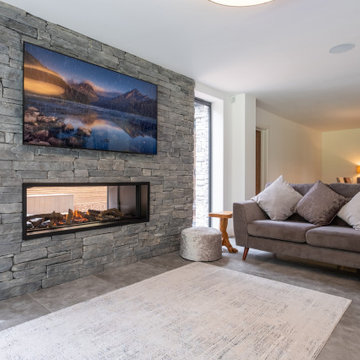
 Kate Buckingham Photography
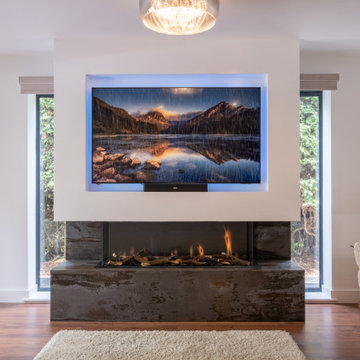
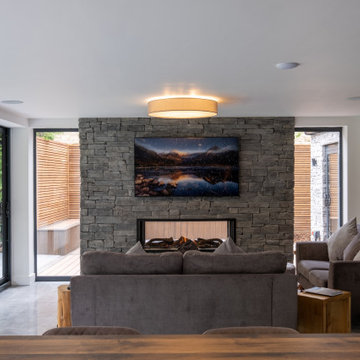
The snug is built around this feature fireplace with built in tv and sound system.
Living room - modern living room idea
Living room - modern living room idea
 Kate Buckingham Photography
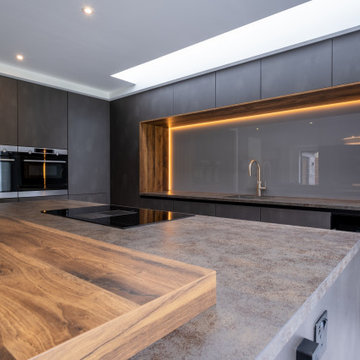
Bespoke designer kitchen units with walnut. Quooker tap, built in high end appliances and breakfasting bar.
Kitchen - modern kitchen idea
Kitchen - modern kitchen idea
 Buckingham Resources LTD
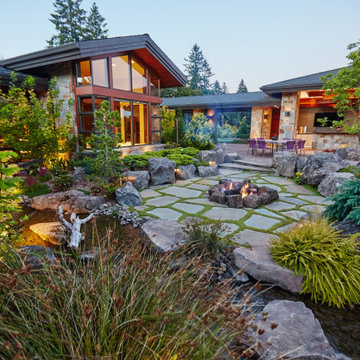
Fire Pit
Large trendy backyard concrete paver patio photo in Portland with a fire pit and no cover
Large trendy backyard concrete paver patio photo in Portland with a fire pit and no cover

 The Buckingham Group
The existing master suite resembled a jig saw puzzle. It consisted of three remotely located closets. The Buckingham Group repurposed these spaces into one large master closet. High-gloss white paint provided finishing touches to the transitional door style of the closet. Each of the cabinets shown are equipped with pull-out shelving to optimize their contents.


38