
Search results for "Buckingham" in Home Design Ideas

 OLDE HOUSE BUILDERS--Bill Allen
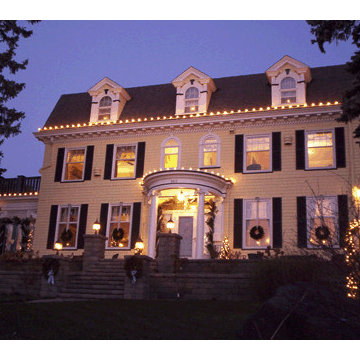
"L" end {closer end } of house was %100 restored\remodeled. There were thre small dormers and complete lower deck\porch area was removed and rebuilt. Design provided by homeowners and local designer. The entire original post and beam frame is still inside completely re-framed structure.


Find the right local pro for your project


 Andrea Buckingham, LLA
A series of slab bluestone steps create a flowing path from the street up the steep slope to the house.
Photo by: Sherb Naulty

 Sharp Designs - Online Interior Design
Example of a small transitional backyard patio design in DC Metro


 Solar Reflection of Charleston
Application of architectural window film treatments that block 99.9% of the UV rays for fade control and interior preservation
Example of a classic exterior home design in Charleston
Example of a classic exterior home design in Charleston
 Andrea Buckingham, LLA
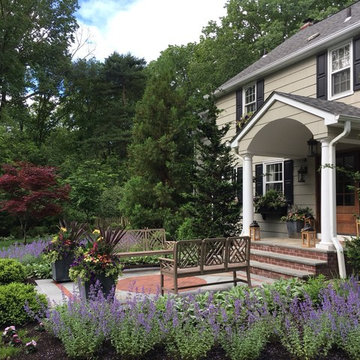
An entry patio by the front door nestled in soft cottage garden plantings becomes a resting spot to enjoy morning coffee or take in a view of the grounds.
 Andrea Buckingham, LLA
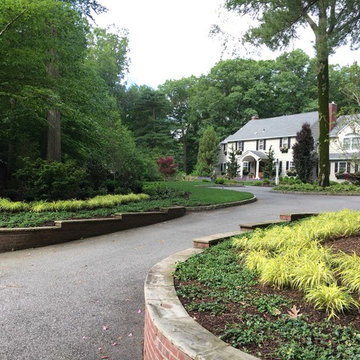
A once overgrown entry is opened up to allow for views of the home from the street. Japanese Forest Grass brings color and texture to the entry plantings.


 Andrea Buckingham, LLA
Ramped stone steps interplanted with Woolly Thyme and Mazus lead up to the rear terrace.
Photo by: Sherb Naulty





 Realty Pro Shots
J. Ryan Caruthers
Wine cellar - traditional slate floor wine cellar idea in Dallas with display racks
Wine cellar - traditional slate floor wine cellar idea in Dallas with display racks


 Andrea Buckingham, LLA
A LED strip light integrated into the concrete cap of this fire pit makes it a focal point with or without a fire in it
 Kati Curtis Design
Home design - mid-sized eclectic open concept medium tone wood floor and brown floor home design idea in New York with white walls and a wall-mounted tv
37