
Search results for "Buddies" in Home Design Ideas
 Buddy Webb & Company, Inc.
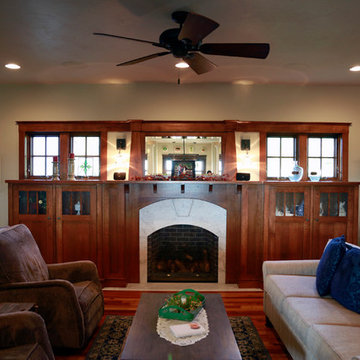
Cottage open concept slate floor living room photo in Other with beige walls, a standard fireplace and a brick fireplace

Find the right local pro for your project

 Buddy L Enterprise Inc
Example of a large tuscan beige two-story mixed siding exterior home design in Austin
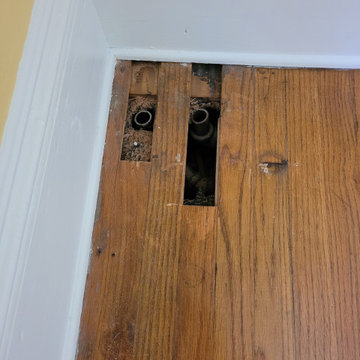
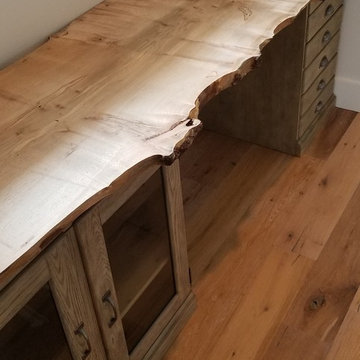


 Stanton Homes
Jack and Jill bathrooms - sometimes called buddy baths - make morning and evening routines easier. Get ideas for a kids bathroom in this photo.
Built by Raleigh Custom Home Builder Stanton Homes.
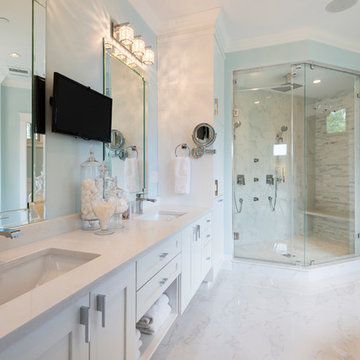
 SGDI - Sarah Gallop Design Inc.
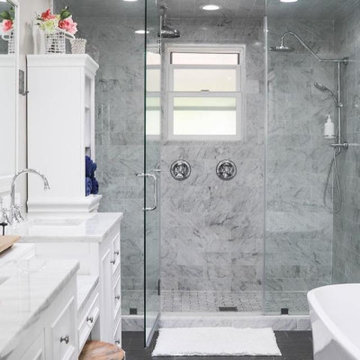
Inspiration for a large transitional white tile and stone tile marble floor bathroom remodel in Vancouver with shaker cabinets, white cabinets, a two-piece toilet, gray walls, an undermount sink and quartz countertops
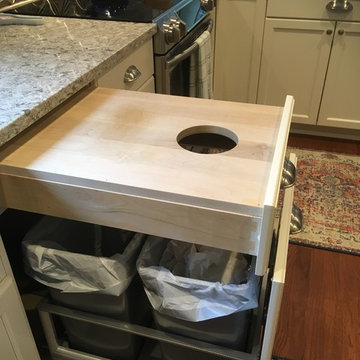
 Crystal Scott, CKD - Riverhead Building Supply
Inspiration for a transitional kitchen remodel in New York
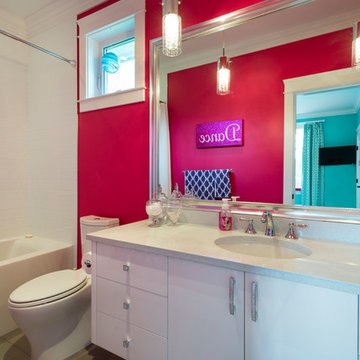 SGDI - Sarah Gallop Design Inc.
Bathroom - mid-sized transitional kids' white tile and subway tile porcelain tile bathroom idea in Vancouver with flat-panel cabinets, white cabinets, a two-piece toilet, pink walls, an undermount sink and quartz countertops


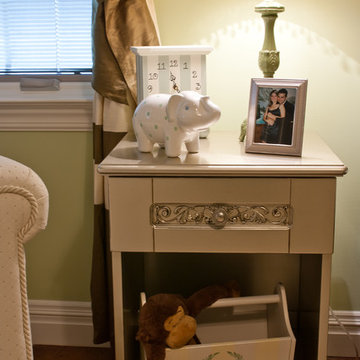
 Sherri Blum Designs
Sherri Blum of Jack and Jill Interiors (and Designer Instinct), celebrity nursery designer completed this gender neutral nursery for the Valastro family of TLC's The Cake Boss and was featured on the Baby Special episode on TLC as she completed the nursery..
This gender neutral nursery was designed for Lisa and Buddy Valastro, stars of The Cake Boss by Sherri Blum, owner of Jack and Jill Interiors . Due with their fourth child, they didn't want to know the baby's gender prior to birth. The parents had very different ideas about how they wanted the nursery decorated, as well. Lisa wanted an elegant, traditional nursery, and Buddy wanted and over the top Jungle Safari nursery theme. My job was to help them find a compromise.
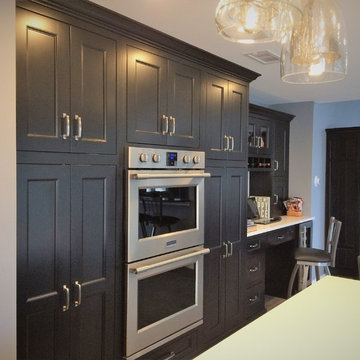
 DreamMaker Bath & Kitchen
Storage was in great demand. One tall cabinet with roll out trays, the other a broom closet!
Large transitional galley porcelain tile and gray floor open concept kitchen photo in Other with an undermount sink, recessed-panel cabinets, white cabinets, quartz countertops, blue backsplash, mosaic tile backsplash, stainless steel appliances, an island and black countertops
Large transitional galley porcelain tile and gray floor open concept kitchen photo in Other with an undermount sink, recessed-panel cabinets, white cabinets, quartz countertops, blue backsplash, mosaic tile backsplash, stainless steel appliances, an island and black countertops


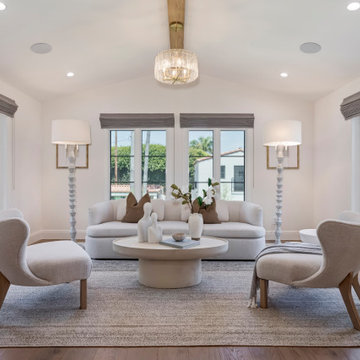
 Meridith Baer Home
Photography by Alex Grant, Slava Blazer Photography and Jeff Ong, PostRAIN Productions
Transitional living room photo in Los Angeles
Transitional living room photo in Los Angeles
 User
UserGet your kitchen & bathroom remodeled to perfection and in-style with the help of Leonne Design. A local expert in home remodeling in Signal Hill, specializing in extensive and custom kitchen and bathroom remodeling, apart from custom home & room additions.
General Contractor in Signal Hill, CA - https://www.leonnedesign.com/
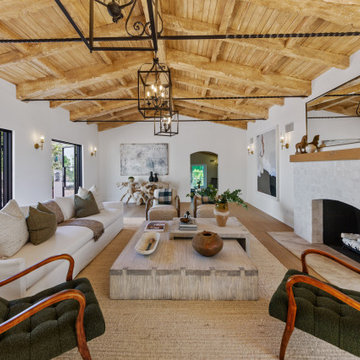 Meridith Baer Home
Photography by Alex Grant, Slava Blazer Photography and Jeff Ong, PostRAIN Productions
Example of a transitional living room design in Los Angeles
Example of a transitional living room design in Los Angeles

16