
Search results for "Buddies" in Home Design Ideas
 Sonoma Building Company
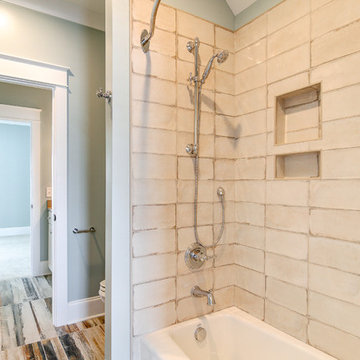
Buddy bath with shared tub/shower and water closet.
Bathroom - mid-sized transitional kids' beige tile and ceramic tile ceramic tile and multicolored floor bathroom idea in Other with beige walls
Bathroom - mid-sized transitional kids' beige tile and ceramic tile ceramic tile and multicolored floor bathroom idea in Other with beige walls
 Tidy Books
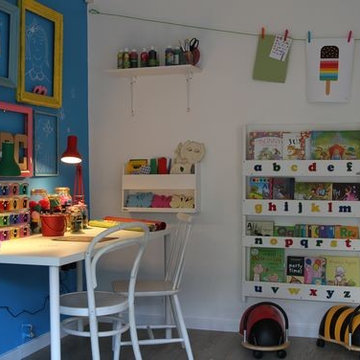
"This is a fantastic book case that not only looks great but holds plenty of books of all sizes and makes a great addition to a child’s bedroom. A timeless, stylish piece that I will pass down to my younger children." - Sarah, Tidy Books customer.

Find the right local pro for your project
 Clifton Leung Design Workshop - CLDW.com.hk
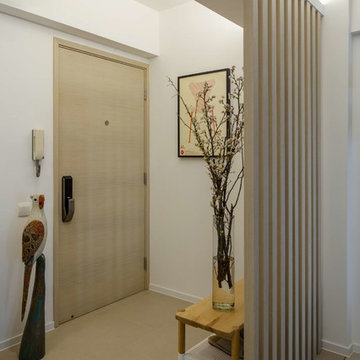
With a thoughtful use of lighting and carefully curated furniture, this 1,000 sq ft Mid-Levels apartment with unsightly columns and beams is transformed into a cosy Scandinavian home with a Japanese touch.
When you think of designing a home, one does not usually put Japanese and Nordic together. But Clifton was inspired by the compatibility of the two cultures, which both emphasise minimalism, to bring out this eye-catching fusion project.
Earth tones reminiscent of Scandinavian design are used throughout the apartment, allowing it to look more spacious and comfortable.
Upon entering the apartment, one is quickly greeted by the Japanese style living room, which oozes Zen with a faux fur carpet and flatter furniture pieces including a Fritz Hansen sofa in pink, side table from Habitat, dining table from HAY and pendent lamps from Louis Poulsen.
The apartment is blessed with a high ceiling, but nonetheless, its columns and beams originally made it appear smaller. But with a clever use of lighting, such as indirect lighting on top of the beams and strategic placement of lamps on the columns, the flaws are concealed and the unit appears taller, bigger and more comfortable.
Similarly, the kitchen is transformed into an open one with an island, so the owners, both social butterflies, can invite their friends over for gatherings.
Besides catering to the two adult owners, Clifton did not forget about their fur friend Buddy, a Bichon Frise. To ensure that Buddy does not feel left out at night, while ensuring the couple can have some privacy in their bedroom, a small square hole was made in the door for him to freely move in and out.
 ig. design & interiors
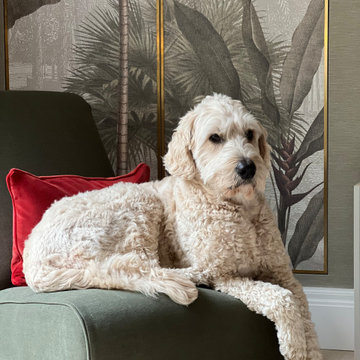
The built-in wardrobe behind Buddy—our client’s much-loved golden doodle—was part of the original layout but has been thoughtfully rebuilt and fully integrated into the room’s design. Clad in the same wallpaper as the rest of the space, it feels seamless and intentional, while the addition of coving along the top and skirting at the base reinforces its permanence within the architecture.
The doors are finished with delicate brass inlay strips and a mural wallpaper, precisely ordered to size, creating a subtle statement without disrupting the calm, cohesive palette. In front, Buddy has taken up residence on a brushed cotton moss slipper chair—a charming final touch in this elegant and quietly characterful room.
 Studio Burke
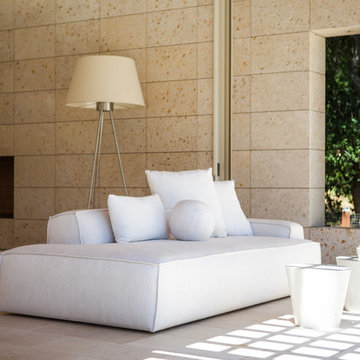
Inspiration for a mid-sized modern formal and open concept ceramic tile living room remodel in San Francisco with beige walls, no fireplace and no tv
 Texas Construction Company
Photo by Ryann Ford

Example of a danish 3/4 porcelain tile bathroom design in Austin with marble countertops and a one-piece toilet
Example of a danish 3/4 porcelain tile bathroom design in Austin with marble countertops and a one-piece toilet
 Allee Architecture + Design, LLC

Inspiration for a mid-sized coastal master light wood floor claw-foot bathtub remodel in Other with a two-piece toilet, white walls and a pedestal sink

 Heather Banks
Photo: Heather Banks © 2015 Houzz
This is an example of a farmhouse landscaping in Austin.
This is an example of a farmhouse landscaping in Austin.

 Smith & Robertson, Inc.
On estate acreage near Montpelier, this home was inspired by a Southern Living farmhouse vernacular design brought to the architect by the owner. With South Carolina architect, Wayne Crocker, and a Texas client, Virginia based Smith & Robertson was pre-selected as the builder and collaborated with landscape architect Buddy Spencer to create this estate quality masterpiece.
Painted by RB Painting Company in Charlottesville.
Designed by Wayne Crocker, AIA
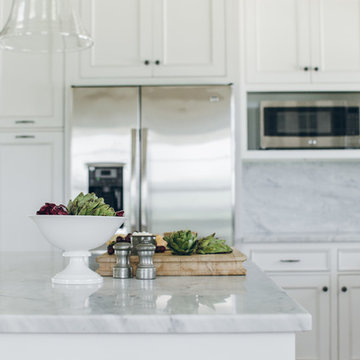
 The Working Kitchen, Ltd.
Photo: Vicki Bodine

Example of a large farmhouse u-shaped medium tone wood floor eat-in kitchen design in New York with a farmhouse sink, beaded inset cabinets, white cabinets, white backsplash, stainless steel appliances, an island, marble countertops and stone slab backsplash
Example of a large farmhouse u-shaped medium tone wood floor eat-in kitchen design in New York with a farmhouse sink, beaded inset cabinets, white cabinets, white backsplash, stainless steel appliances, an island, marble countertops and stone slab backsplash

 Blue Heron Landscape Design, LLC
ScottHokunson
This is an example of a mid-sized traditional partial sun backyard brick landscaping in Bridgeport.
This is an example of a mid-sized traditional partial sun backyard brick landscaping in Bridgeport.

 Urbanology Designs
Example of a large trendy open concept light wood floor game room design in Dallas with white walls, no fireplace and a media wall
 O’Hara Interiors
Martha O'Hara Interiors, Interior Design & Photo Styling | Kyle Hunt & Partners, Builder | Corey Gaffer Photography
Please Note: All “related,” “similar,” and “sponsored” products tagged or listed by Houzz are not actual products pictured. They have not been approved by Martha O’Hara Interiors nor any of the professionals credited. For information about our work, please contact design@oharainteriors.com.
 Darlene Halaby Photography
Photo: Darlene Halaby Photography © 2019 Houzz
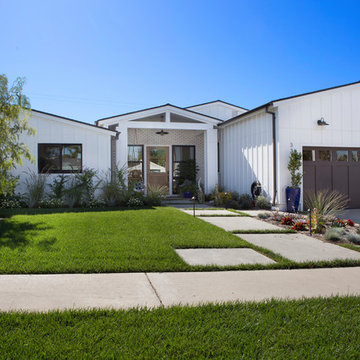
Inspiration for a cottage exterior home remodel
Inspiration for a cottage exterior home remodel

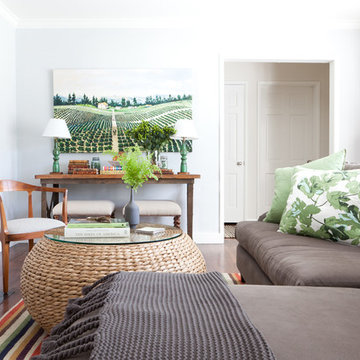

 Tomecek Studio Architecture
Photography by Braden Gunem
Project by Studio H:T principal in charge Brad Tomecek (now with Tomecek Studio Architecture). This project questions the need for excessive space and challenges occupants to be efficient. Two shipping containers saddlebag a taller common space that connects local rock outcroppings to the expansive mountain ridge views. The containers house sleeping and work functions while the center space provides entry, dining, living and a loft above. The loft deck invites easy camping as the platform bed rolls between interior and exterior. The project is planned to be off-the-grid using solar orientation, passive cooling, green roofs, pellet stove heating and photovoltaics to create electricity.

 Maraya Interior Design
Very small Spanish style home, newly built for a bachelor who lived on a boat.
Architecturally correct for the Santa Barbara location, with thick plaster walls and terra-cotta floors. Plaster fireplace with built in seating, for this tiny living room.
Small kitchen features handscraped cabinets with limestone counters and natural edges. Bathroom has glass block separating the shower from the vanity, which actually looks amazing with the spanish tile and wrought iron work.
A small wine and wine glass niche built into the plaster for this single guy's guests. Home is under 1000 sq ft, built by Maraya's husband, for his best friend. (sailing buddies).
Project Location: Santa Barbara, CA. Designed by Maraya Interior Design. From their beautiful resort town of Ojai, they serve clients in Montecito, Hope Ranch, Malibu, Westlake and Calabasas, across the tri-county areas of Santa Barbara, Ventura and Los Angeles, south to Hidden Hills- north through Solvang and more
Built by Timothy J.Droney
24