
Search results for "Buddies" in Home Design Ideas
 Kyra Clarkson Architect
Steven Evans Photography

Mudroom - small contemporary slate floor mudroom idea in Toronto with white walls
Mudroom - small contemporary slate floor mudroom idea in Toronto with white walls
 Michelle's Interiors

The husband's lodge-like office and entertainment room is expansive enough for card games, watching sports on TV with buddies plus working and lounging. The two-story stone fireplace anchors a 10-point elk head trophy while the arched ceiling beams contribute to the rugged mood.
Photo by Brian Gassel
 Authentic Custom Homes
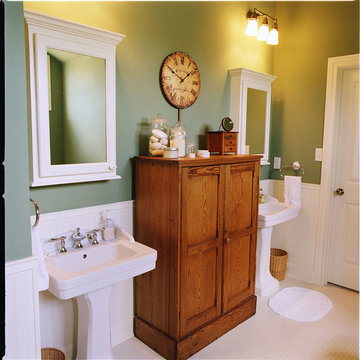
This charming his-and-hers bathroom has two pedestal sinks, two medicine cabinets, and a traditional feel. Notice the beadboard and detailed tile work.
Find the right local pro for your project
 Smith & Robertson, Inc.

On estate acreage near Montpelier, this home was inspired by a Southern Living farmhouse vernacular design brought to the architect by the owner. With South Carolina architect, Wayne Crocker, and a Texas client, Virginia based Smith & Robertson was pre-selected as the builder and collaborated with landscape architect Buddy Spencer to create this estate quality masterpiece.
Designed by Wayne Crocker, AIA
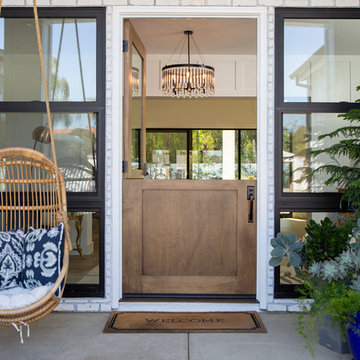
 Darlene Halaby Photography
Photo: Darlene Halaby Photography © 2019 Houzz
Example of an entryway design
Example of an entryway design

 Dig Your Garden Landscape Design
A plain rectangular-shaped back yard in Fairfax, CA was transformed by including curvaceous pathway, patios and garden beds. The plant palette includes a variety of colorful drought-tolerant plants such as yarrow, echinacea, fescue grasses, succulents and others that offer both flower and leaf colors and textures throughout every season.
Photo and Design ©Eileen Kelly, Dig Your Garden Landscape Design
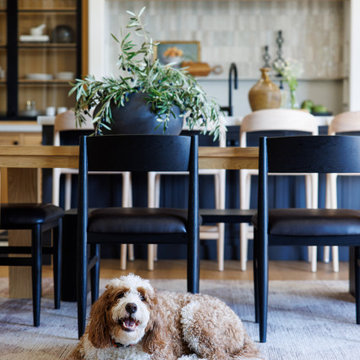


 Heather Banks
Photo: Heather Banks © 2015 Houzz
Inspiration for a cottage home design remodel in Austin
Inspiration for a cottage home design remodel in Austin
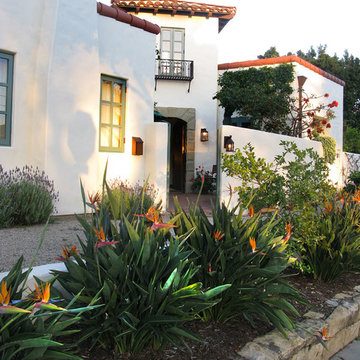
 Maraya Interior Design
Very small Spanish style home, newly built for a bachelor who lived on a boat.
Architecturally correct for the Santa Barbara location, with thick plaster walls and terra-cotta floors. Plaster fireplace with built in seating, for this tiny living room.
Small kitchen features handscraped cabinets with limestone counters and natural edges. Bathroom has glass block separating the shower from the vanity, which actually looks amazing with the spanish tile and wrought iron work.
A small wine and wine glass niche built into the plaster for this single guy's guests. Home is under 1000 sq ft, built by Maraya's husband, for his best friend. (sailing buddies).
Project Location: Santa Barbara, CA. Designed by Maraya Interior Design. From their beautiful resort town of Ojai, they serve clients in Montecito, Hope Ranch, Malibu, Westlake and Calabasas, across the tri-county areas of Santa Barbara, Ventura and Los Angeles, south to Hidden Hills- north through Solvang and more
Built by Timothy J.Droney
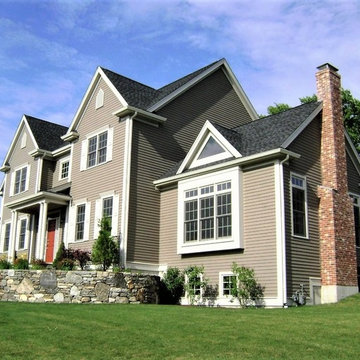
 Jacobs Ladder Siding, Roofing, Windows & Painting
Tan siding and a gray roof match perfectly with this decorative stone garden and walk way.
Inspiration for a large timeless brown two-story wood exterior home remodel in Richmond with a shingle roof
Inspiration for a large timeless brown two-story wood exterior home remodel in Richmond with a shingle roof
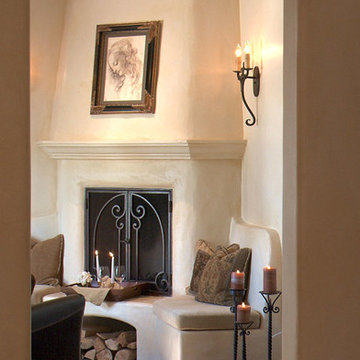 Maraya Interior Design
Very small Spanish style home, newly built for a bachelor who lived on a boat.
Architecturally correct for the Santa Barbara location, with thick plaster walls and terra-cotta floors. Plaster fireplace with built in seating, for this tiny living room.
Small kitchen features handscraped cabinets with limestone counters and natural edges. Bathroom has glass block separating the shower from the vanity, which actually looks amazing with the spanish tile and wrought iron work.
A small wine and wine glass niche built into the plaster for this single guy's guests. Home is under 1000 sq ft, built by Maraya's husband, for his best friend. (sailing buddies).
Project Location: Santa Barbara, CA. Designed by Maraya Interior Design. From their beautiful resort town of Ojai, they serve clients in Montecito, Hope Ranch, Malibu, Westlake and Calabasas, across the tri-county areas of Santa Barbara, Ventura and Los Angeles, south to Hidden Hills- north through Solvang and more
Built by Timothy J.Droney
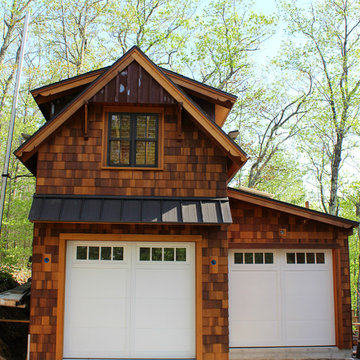
 Sippican Partners Construction, LLC
Exterior of the garage.
Example of an arts and crafts detached two-car garage design in Boston
Example of an arts and crafts detached two-car garage design in Boston

 User
UserPet friendly.
Let your pet in and keep unwanted critters out with our built-in pet door.
These half screen doors combine function and style, letting the light in while letting your dog in and out!
Don't worry about unwanted critters--the built-in pet door features an inside panel that slides down to close the flap. The screen is reversible for top or bottom ventilation.
Our half screen and solid core doors seal out the weather with heavy-duty weatherstrip systems. Built on a 1 inch thick solid core and finished with our age and weather resistant DuraTech®, these doors provide the ultimate value when it comes to weather protection.
#WelcomeHome #MyLarsonDoor #ItsADogsLIfe
 Nemo Tile + Stone
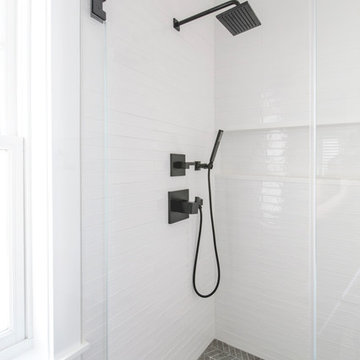
The bathroom floor is NEMO Tile’s Dune porcelain tile in color ‘deep’ with a natural finish in large format 12×24 tiles. The Dune collection brings the aesthetic of cement into the space by mimicking the textured look of poured concrete but in a durable porcelain format.
The shower floor was done in the same Dune material but in a chevron mosaic design to compliment the bathroom floor. The chevron mosaic design adds movement to the shower enclosure design while capturing an industrial essence.
The bathroom and shower walls were done in Ara ceramic in color ‘naturale’ white with a gloss finish in 2×20. A wonderful contrast to the poured concrete look, this white Ara tile adds a finishing touch to the space. The bathroom is rounded out with a natural, light colored custom vanity and clean, black accents.
Megan Lawrence
 Botaniscapes by Tracey

Buddy enjoying the view of his new landscape in the sun.
Design ideas for a mid-sized farmhouse drought-tolerant and full sun front yard concrete paver garden path in San Diego.
Design ideas for a mid-sized farmhouse drought-tolerant and full sun front yard concrete paver garden path in San Diego.
 Smith & Robertson, Inc.

On estate acreage near Montpelier, this home was inspired by a Southern Living farmhouse vernacular design brought to the architect by the owner. With South Carolina architect, Wayne Crocker, and a Texas client, Virginia based Smith & Robertson was pre-selected as the builder and collaborated with landscape architect Buddy Spencer to create this estate quality masterpiece.
Designed by Wayne Crocker, AIA
 Smith & Robertson, Inc.
On estate acreage near Montpelier, this home was inspired by a Southern Living farmhouse vernacular design brought to the architect by the owner. With South Carolina architect, Wayne Crocker, and a Texas client, Virginia based Smith & Robertson was pre-selected as the builder and collaborated with landscape architect Buddy Spencer to create this estate quality masterpiece.
Designed by Wayne Crocker, AIA
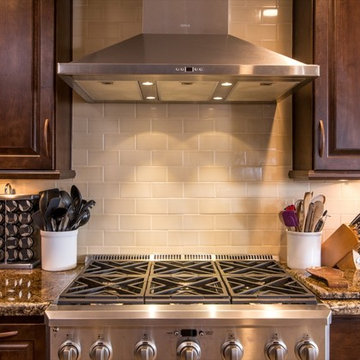
 Remodel Works Bath & Kitchen
This California kitchen remodel represents class and elegance. The dark granite countertops and dark wood cabinets really takes ownership of the feel of this chefs kitchen. The large kitchen island makes it easy to entertain, maneuver and enjoy a great family meal. www.remodelworks.com
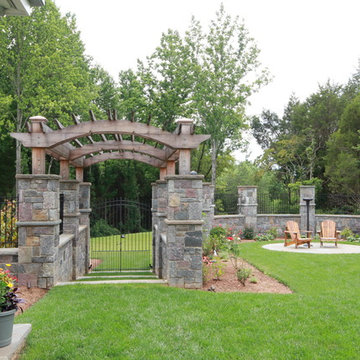 Smith & Robertson, Inc.
On estate acreage near Montpelier, this home was inspired by a Southern Living farmhouse vernacular design brought to the architect by the owner. With South Carolina architect, Wayne Crocker, and a Texas client, Virginia based Smith & Robertson was pre-selected as the builder and collaborated with landscape architect Buddy Spencer to create this estate quality masterpiece.
Designed by Wayne Crocker, AIA
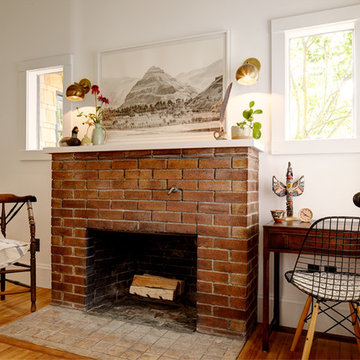
 Blue Sound Construction, Inc.
We lifted this house several feet in the air, and reworked all the interior spaces to accommodate three private guest suites, each complete with their own bathroom. The beachy, casual vibe carries throughout the spaces, thanks to the owners' (an architect/artist duo) creative vision.
Builder: Blue Sound Construction
Designer: Aaron Bush of Workshop AB2C
Photo:Alex Hayden
26